Bespoke Built-In Alcove Units in a London Terrace
A bespoke alcove storage project in a London Victorian terrace
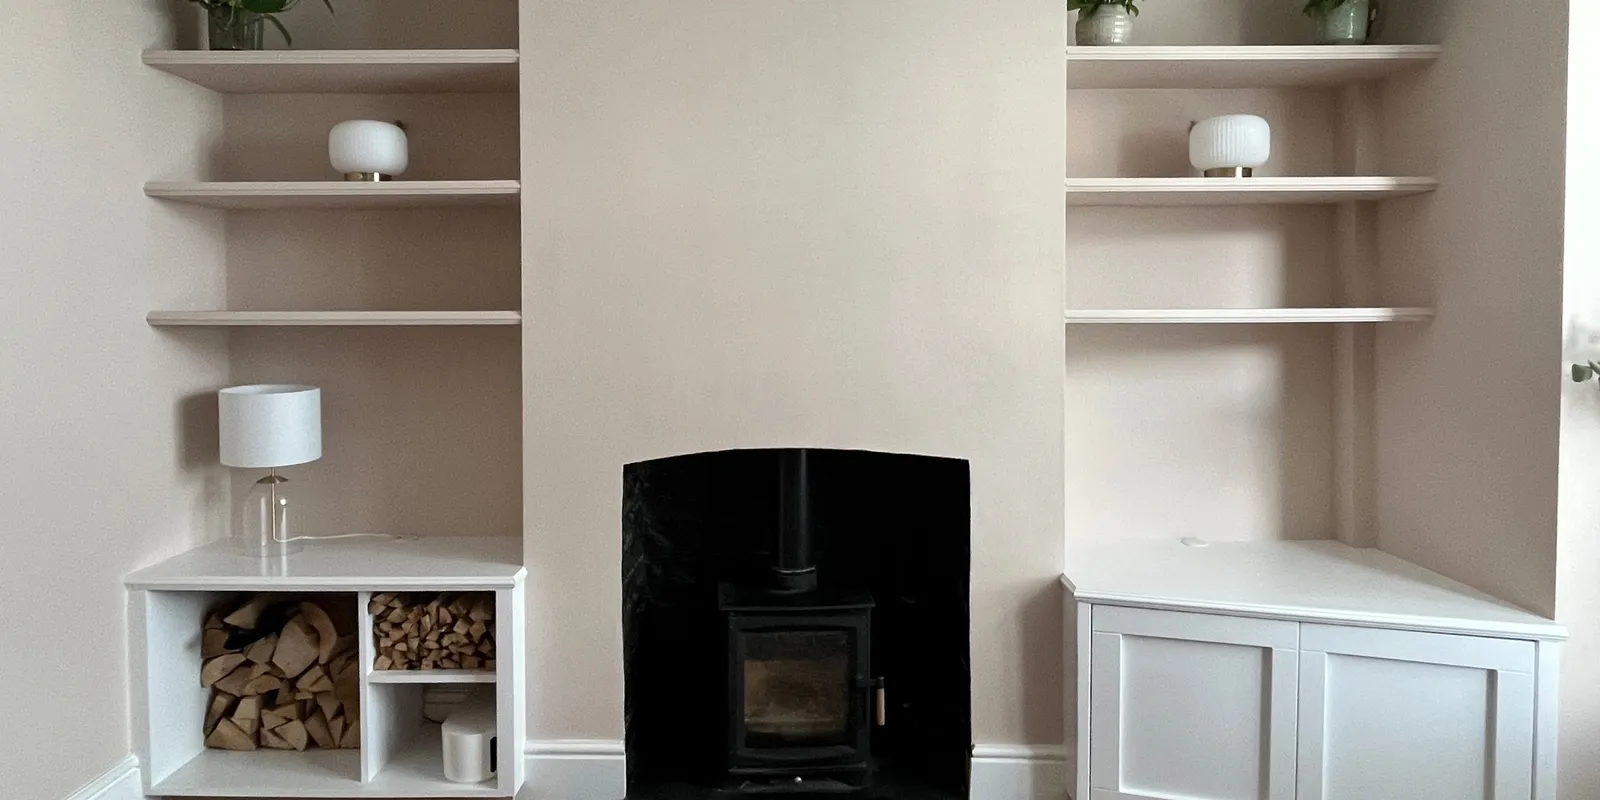
A pair of bespoke built-in alcove units designed to bring practical storage, better TV positioning and a more considered finish to a Victorian living room in London.
The clients wanted to make better use of the empty alcoves either side of their chimney breast and log burner, while keeping the room feeling warm, comfortable and in keeping with the character of the property.
| location: | Greenwich, London |
| client: | Home Owner (Domestic) |
| property: | Victorian |
| project: | Carpentry, Joinery, Design, Build, Install, Decorating |
Making Better Use of the Alcoves
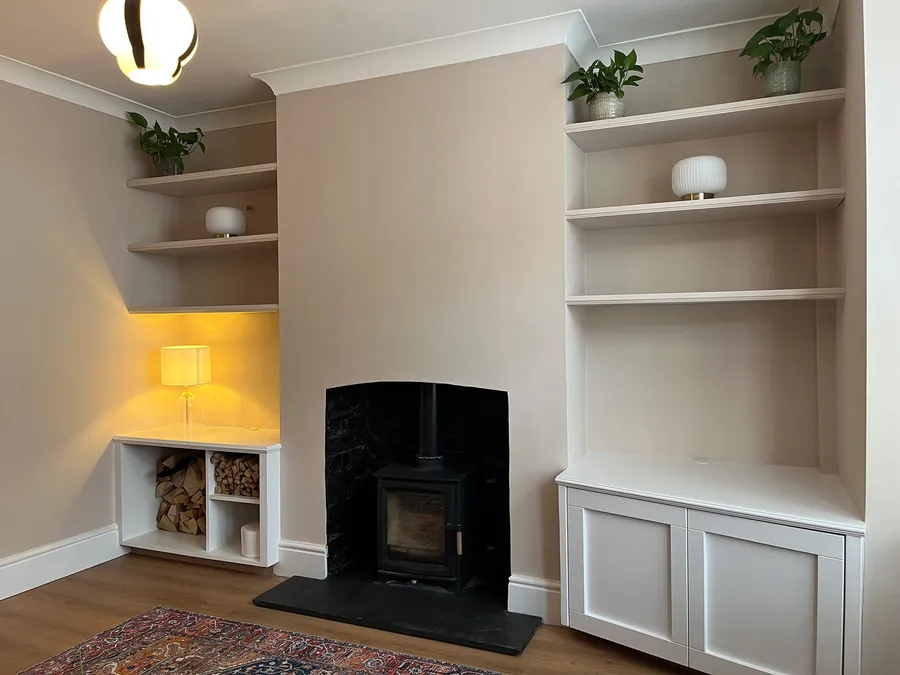
The existing alcoves were completely unused, leaving a significant amount of negative space around the chimney breast.
The clients wanted to introduce storage without making the room feel crowded. They needed somewhere to keep game consoles and other equipment out of sight, while also creating space to display photographs, plants and objects collected from their travels.
The position of the television was another important consideration. The existing TV sat squarely across the room, which meant viewing angles were less comfortable from some seating areas.
We designed two complementary but deliberately different pieces of bespoke fitted furniture.
This allowed each side of the room to serve a different purpose while still feeling like part of one cohesive design.
A Bespoke Log & Kindling Store
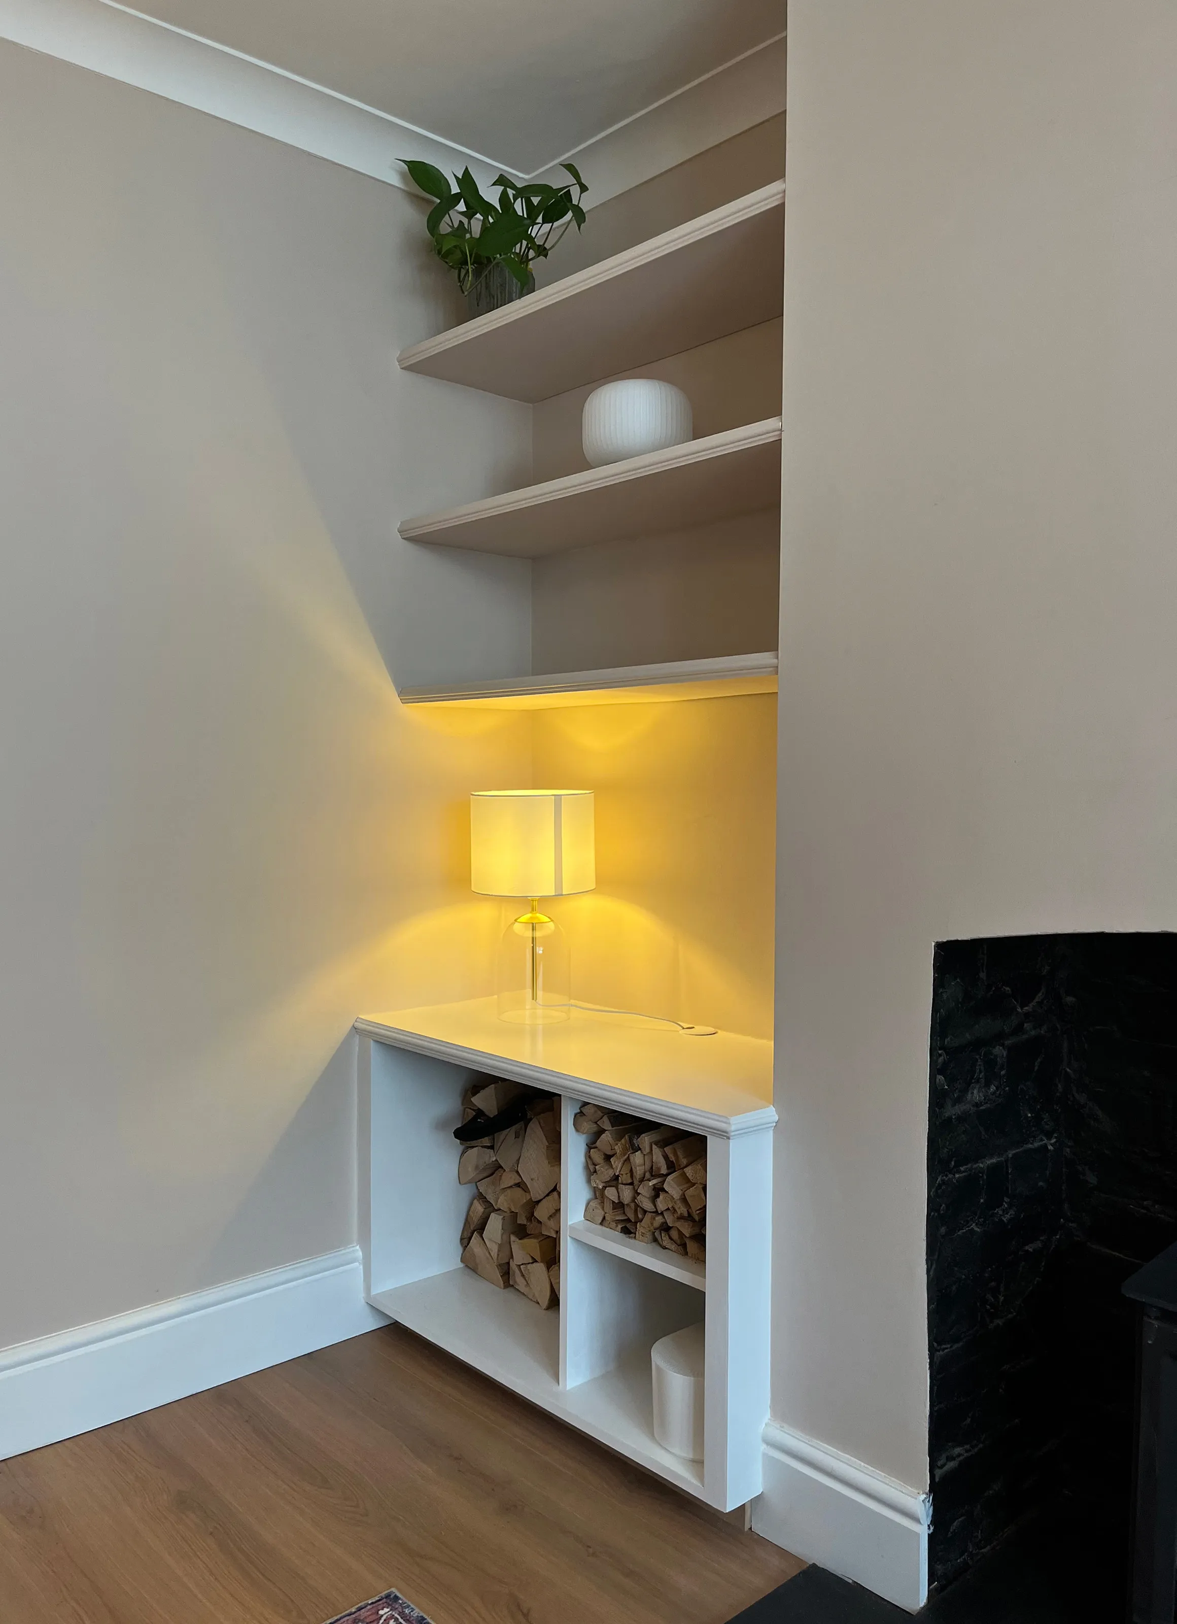
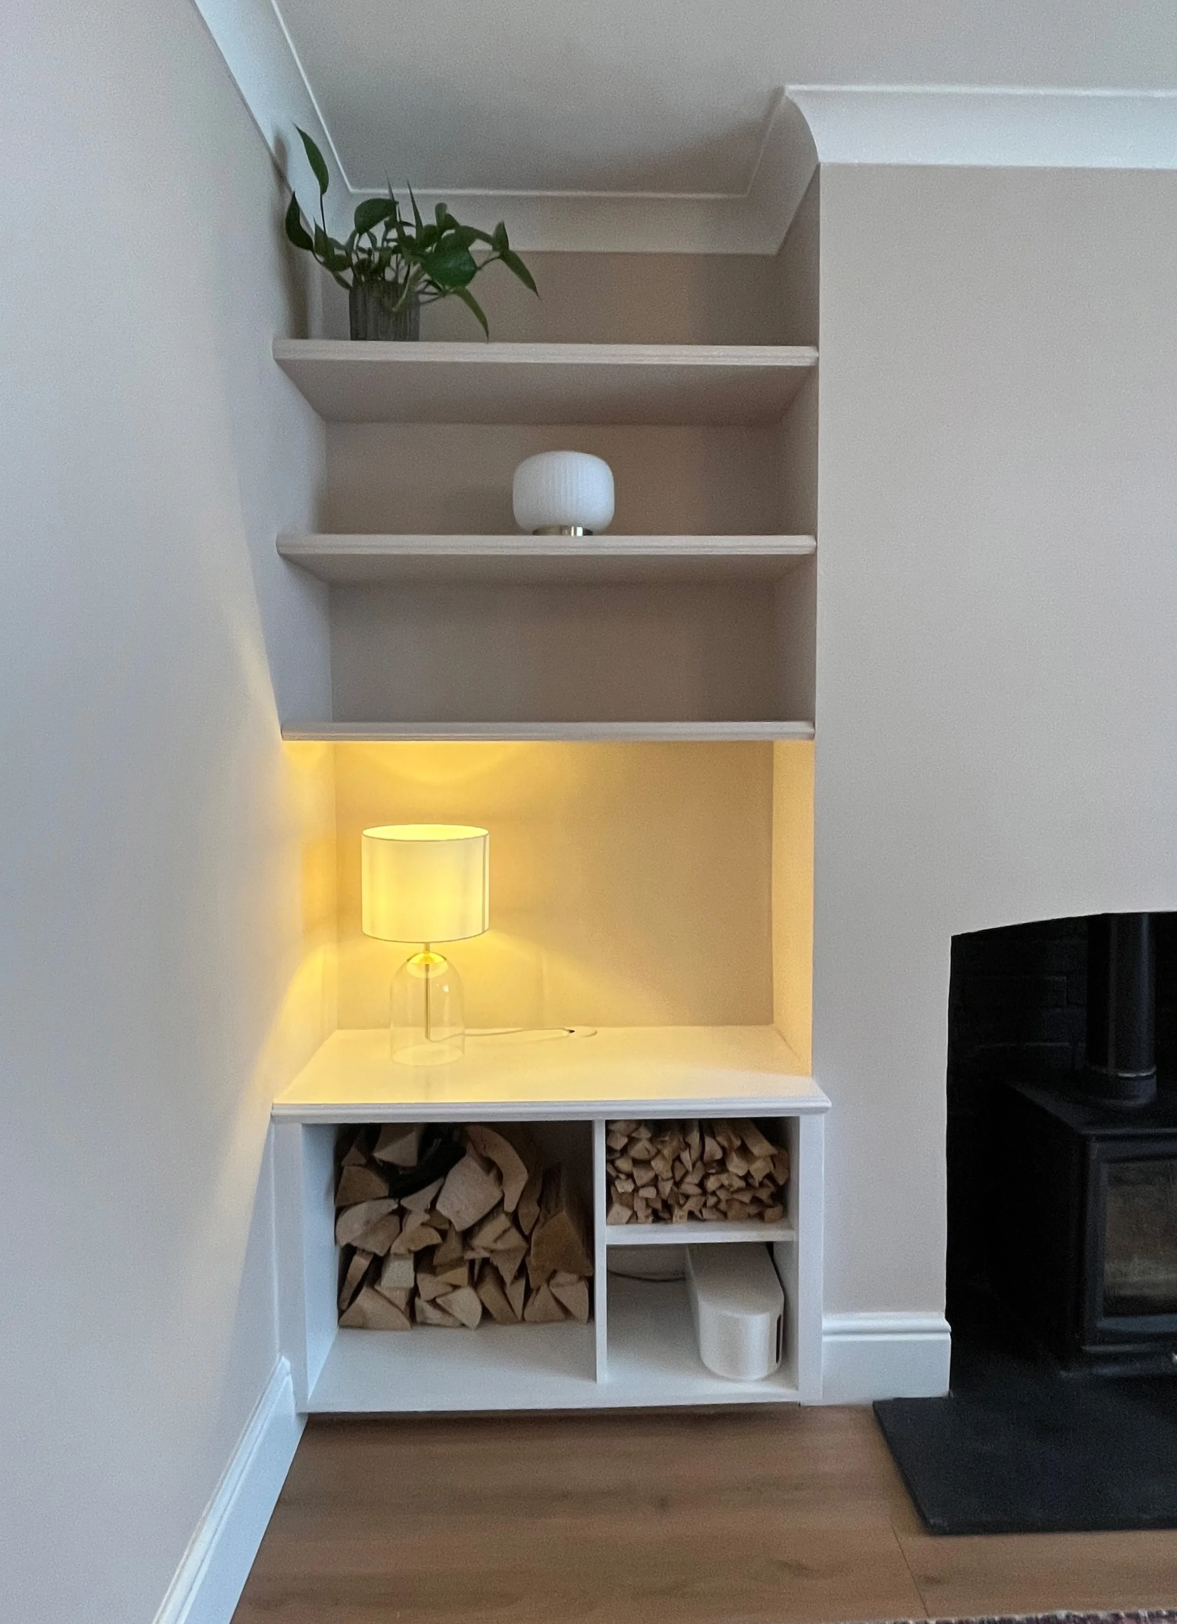
The left-hand alcove was designed around the existing log burner, with the lower section becoming an open storage area for firewood and fire-lighting essentials.
The approximately 850mm-wide base unit incorporates a large log store alongside two smaller sections. These provide dedicated space for kindling, matches, tinder and other items associated with using the log burner.
Above the base unit are three floating shelves, providing an opportunity to display the personal items the clients wanted to keep visible.
We designed the open log store to be practical, but it also became an attractive feature in its own right. Keeping the firewood beside the log burner makes sense functionally, while the natural texture of the logs adds another layer of warmth to the room.
We incorporated cable holes into the unit and shelving so lamps and other electrical items could be positioned without visible cables becoming part of the design.
An Angled Built-In TV Unit
The right-hand alcove unit needed to fulfill a different role.
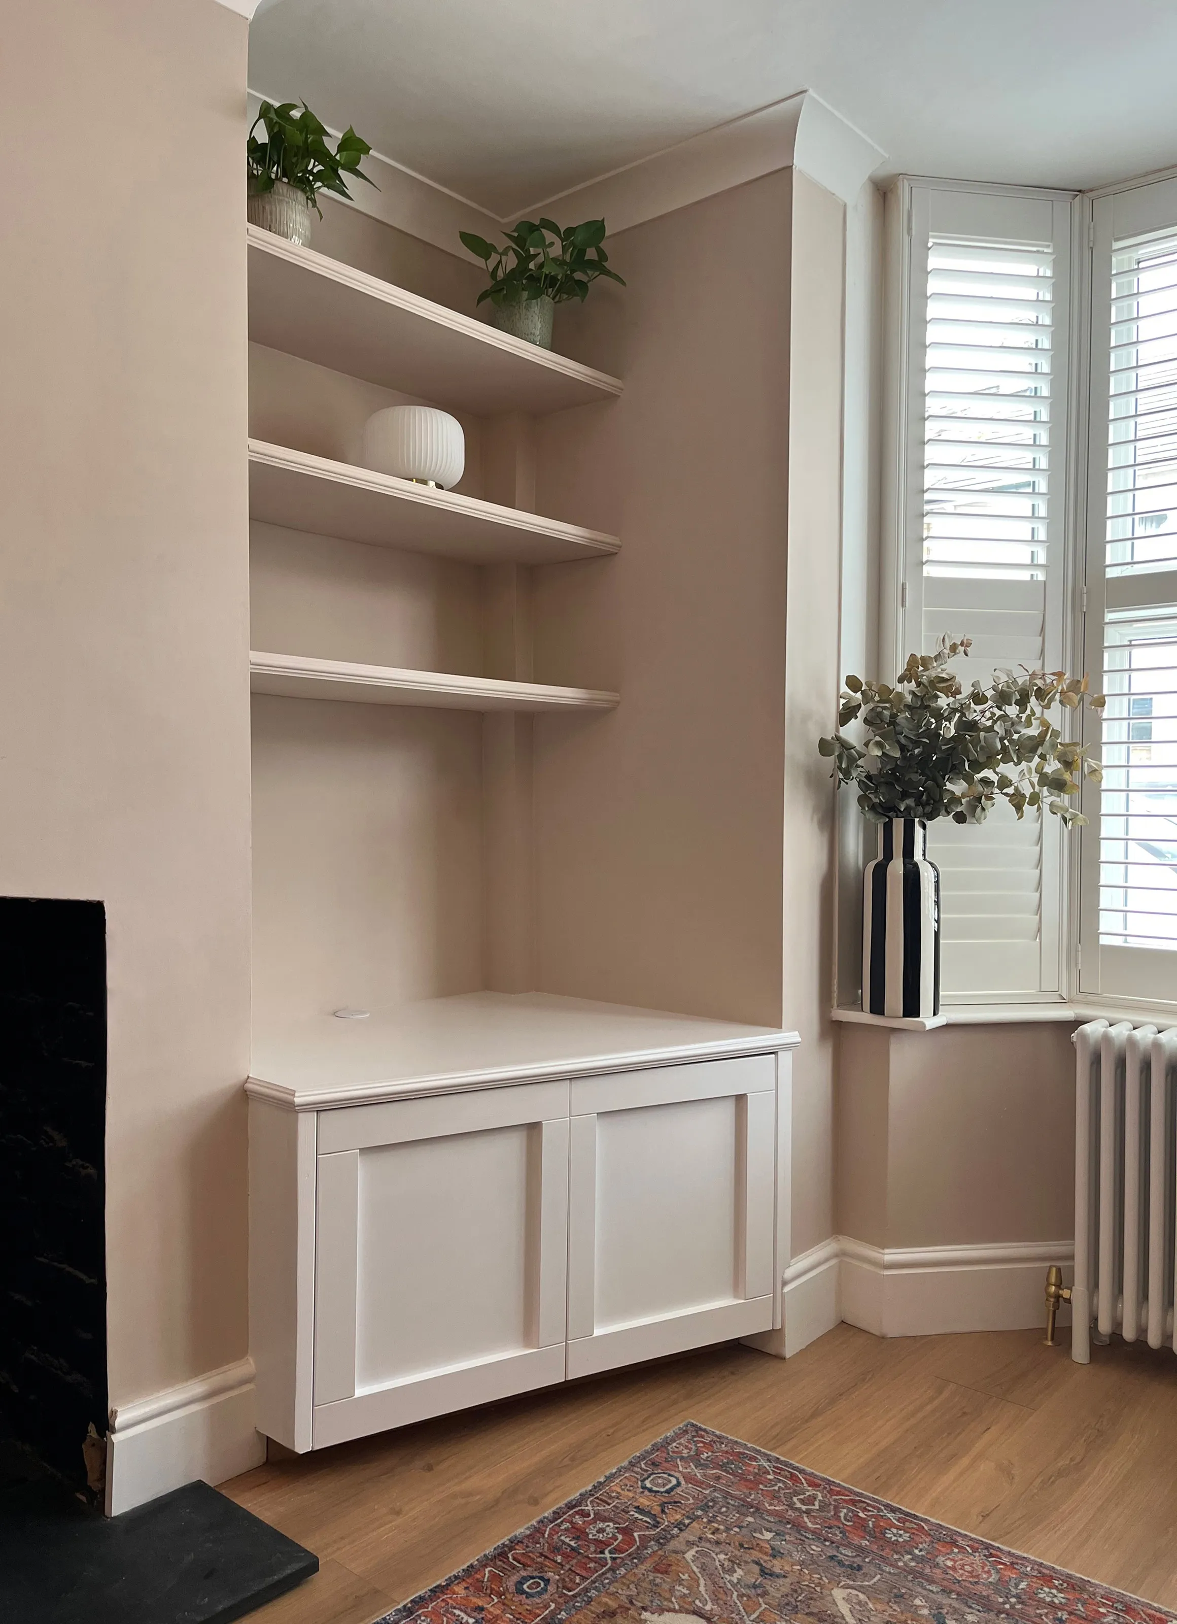
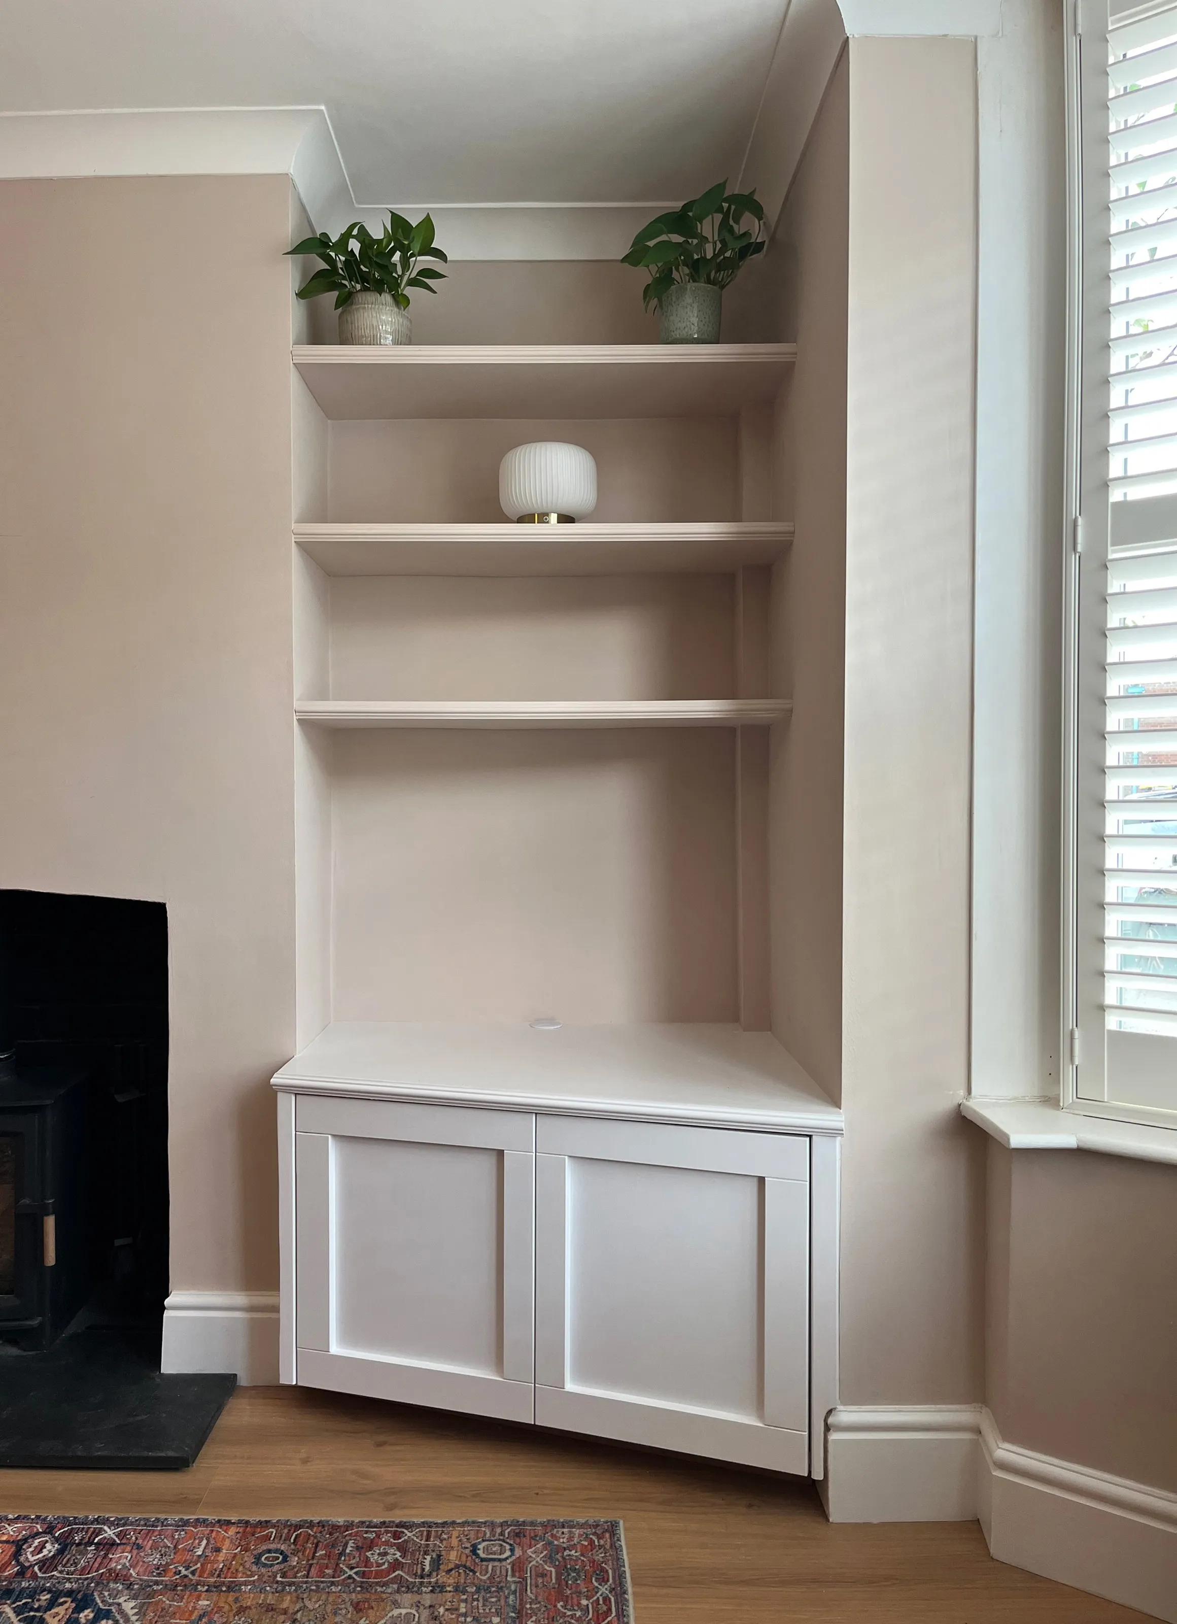
Here, we created a full-width cupboard unit with three floating shelves above it. The cupboard provides concealed storage for game consoles and other living-room equipment, keeping the technology contained rather than on display.
The TV sits directly on top of the cupboard, but the unit extends further into the room on one side and angles towards the seating area.
This was a practical design decision rather than a purely visual one.
By changing the television’s orientation, the viewing angle is more comfortable from different parts of the room. The TV also feels less dominant within the space, while the slightly more enveloping arrangement helps the living room feel cosier.
The unit’s added projection also creates more useful storage without requiring a larger piece of furniture elsewhere in the room.
Designed to Suit a Victorian Home
The aim was not to recreate historic furniture or make the units look artificially traditional. Instead, we used subtle detailing to complement the character that was already present in the room.
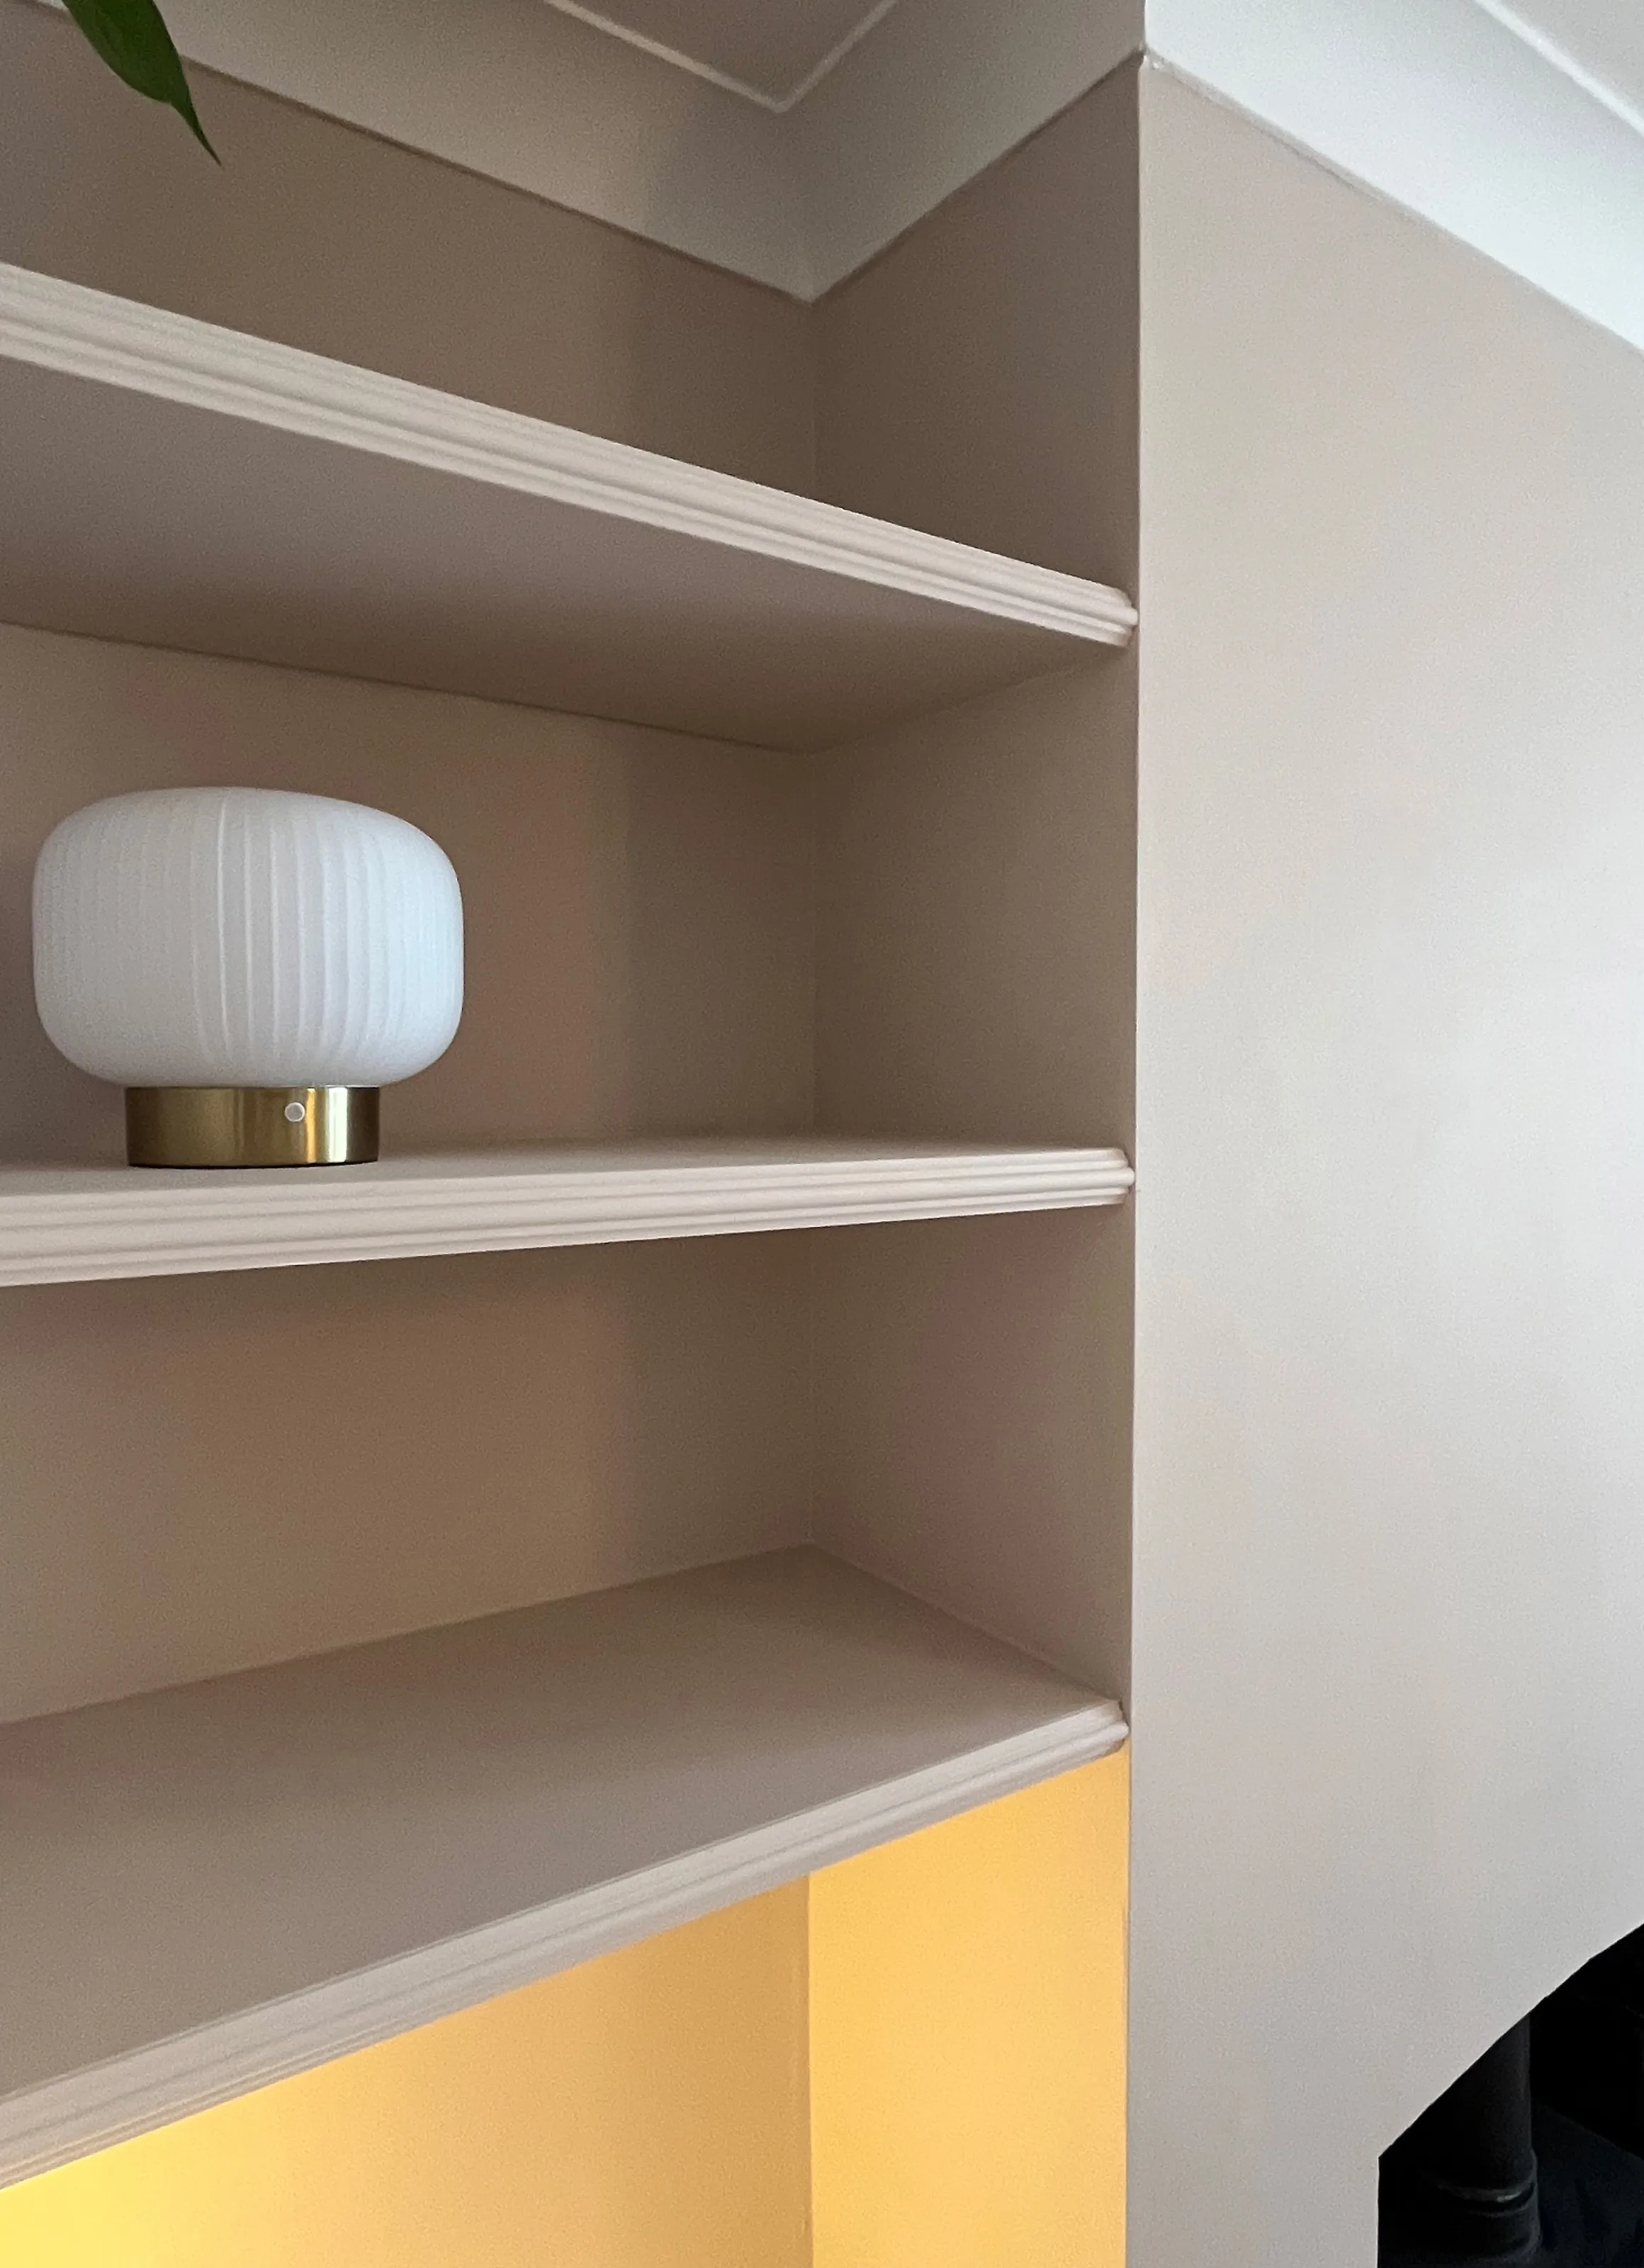
We hand painted the units in white to match the existing woodwork, while the floating shelves were painted the same pink as the walls.
This allows the shelving to sit more quietly within the room, while the white base units provide a stronger visual foundation.
The profiles add another layer of detail without making the furniture overly ornate.
This combination of proportion, colour and detailing allows bespoke fitted furniture to feel considered rather than functional.
Built On Site Around the Existing Room
The units were constructed entirely on site, allowing us to respond directly to the existing walls and services. Additionally, our client wanted to be fully involved in the placement and proportions of the units.
As with many period properties, the walls were not perfectly straight or square. We cerefully scribed the furniture to the existing walls to achieve a close fit and maintain consistent lines throughout the installation.
We also needed to retain access to the existing sockets within the alcoves and neatly accommodate the pipework. We deisgned the units around these constraints rather than treating them as something to hide afterward.
We used concealed steel supports for the floating shelves, keeping the fixings out of sight and maintaining the clean appearance of the finished furniture.
We incorporated cable holes throughout the units to accommodate the television, game consoles and lighting.
These details are largely invisible once the project is complete, but they are an important part of making bespoke fitted furniture work properly within an existing home.
Bespoke Alcove Furniture, Designed Around Your Home
Built-in furniture can do more than fill an empty alcove.
With careful planning, it can improve how a room is used, conceal everyday clutter, create purposeful storage and change the way furniture such as a television sits within the space.
At The Greenwich Home Co., our bespoke carpentry and joinery is centred on this approach: understanding the space and the client’s requirements first, then creating a considered piece of joinery that works practically and feels natural within the home.
