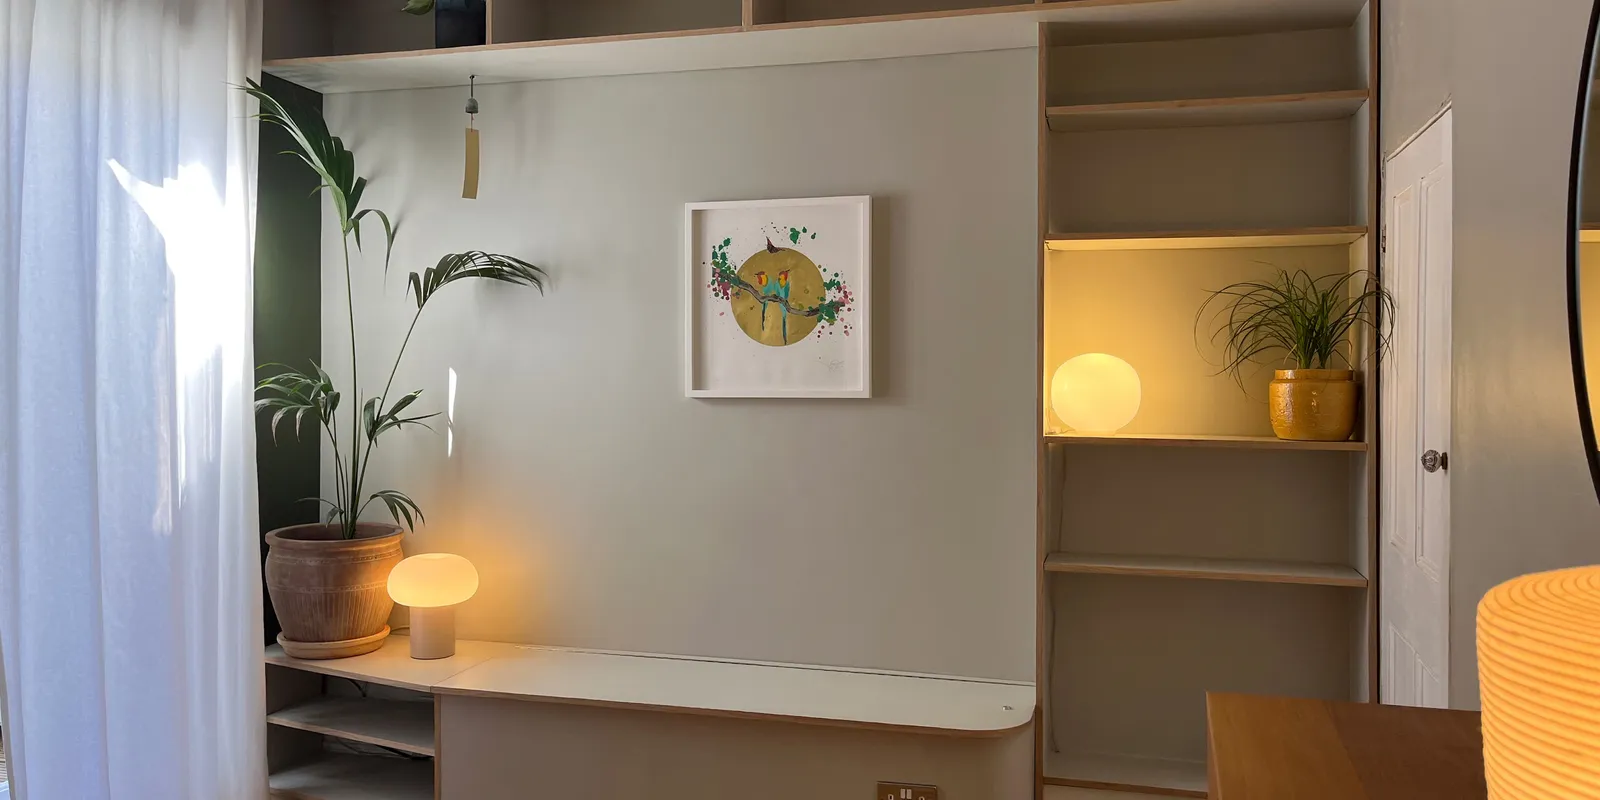
Bespoke Fitted Furniture, Banquette Seating & Built-In Shelving in Greenwich
See how we created bespoke fitted banquette seating, concealed storage and built-in shelving, in Greenwich, London
A contemporary fitted furniture scheme designed around a Victorian home, combining banquette seating, concealed storage and bespoke shelving to transform an underused dining area.
| location: | Greenwich, London |
| client: | Home Owner (Domestic) |
| property: | Victorian |
| project: | Carpentry, Joinery, Design, Build, Install, Decorating |
Creating a more inviting dining space
This Greenwich Victorian terrace had a generous open-plan dining area, but its size left the space feeling somewhat cavernous and echoey. The area was underused, while the clients also needed additional storage and seating around their dining table.
The brief was to create something considered and architectural rather than filling the room with more freestanding furniture. The finished scheme needed to provide comfortable seating, useful storage and somewhere to display books, crockery and glassware, while remaining contemporary enough to feel fresh within the period property.
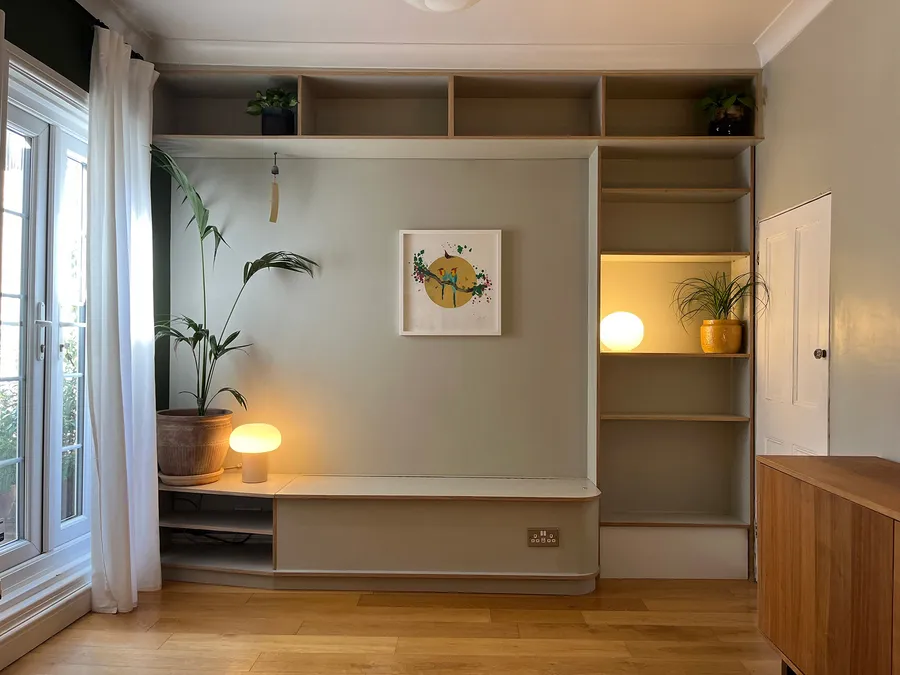
We designed a bespoke fitted furniture scheme that uses the available space from floor to ceiling.
The result is a combination of banquette seating with concealed storage, floor-to-ceiling shelving, high-level wall shelving and shoe/blanket storage, all built specifically around the dimensions and quirks of the room.
Bespoke banquette seating with concealed storage
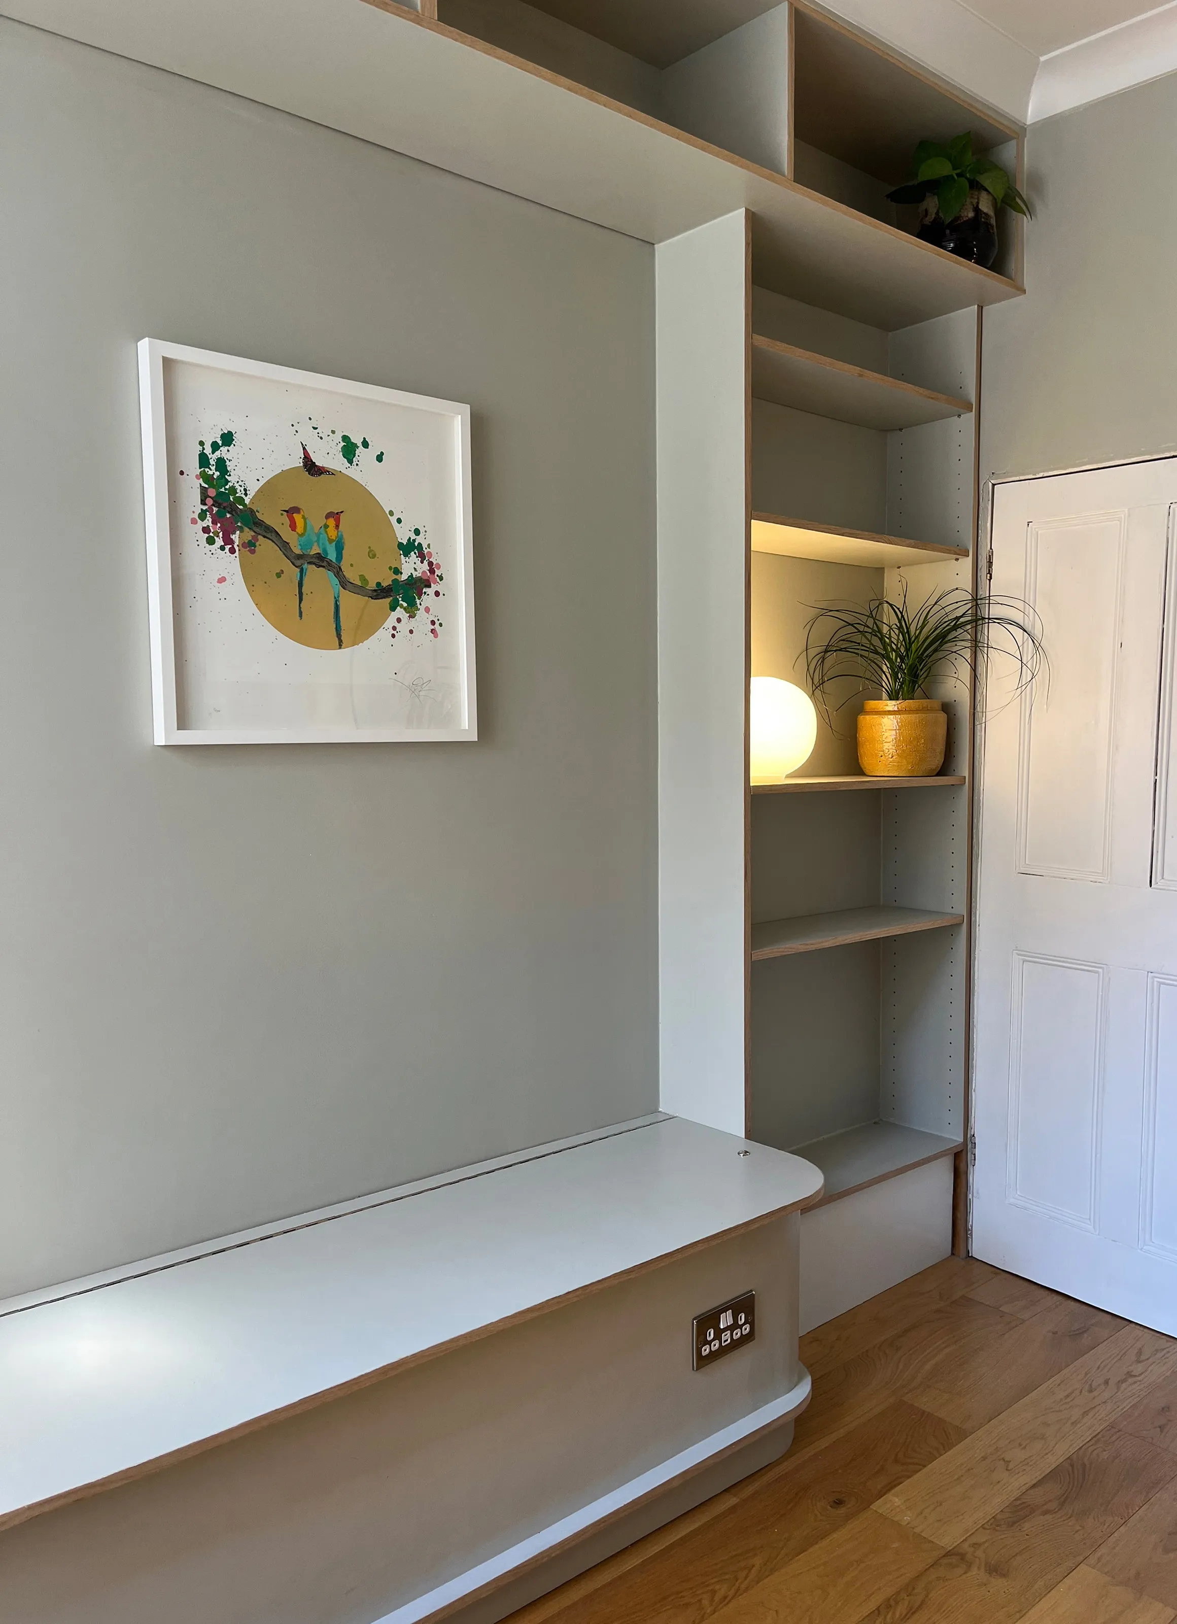
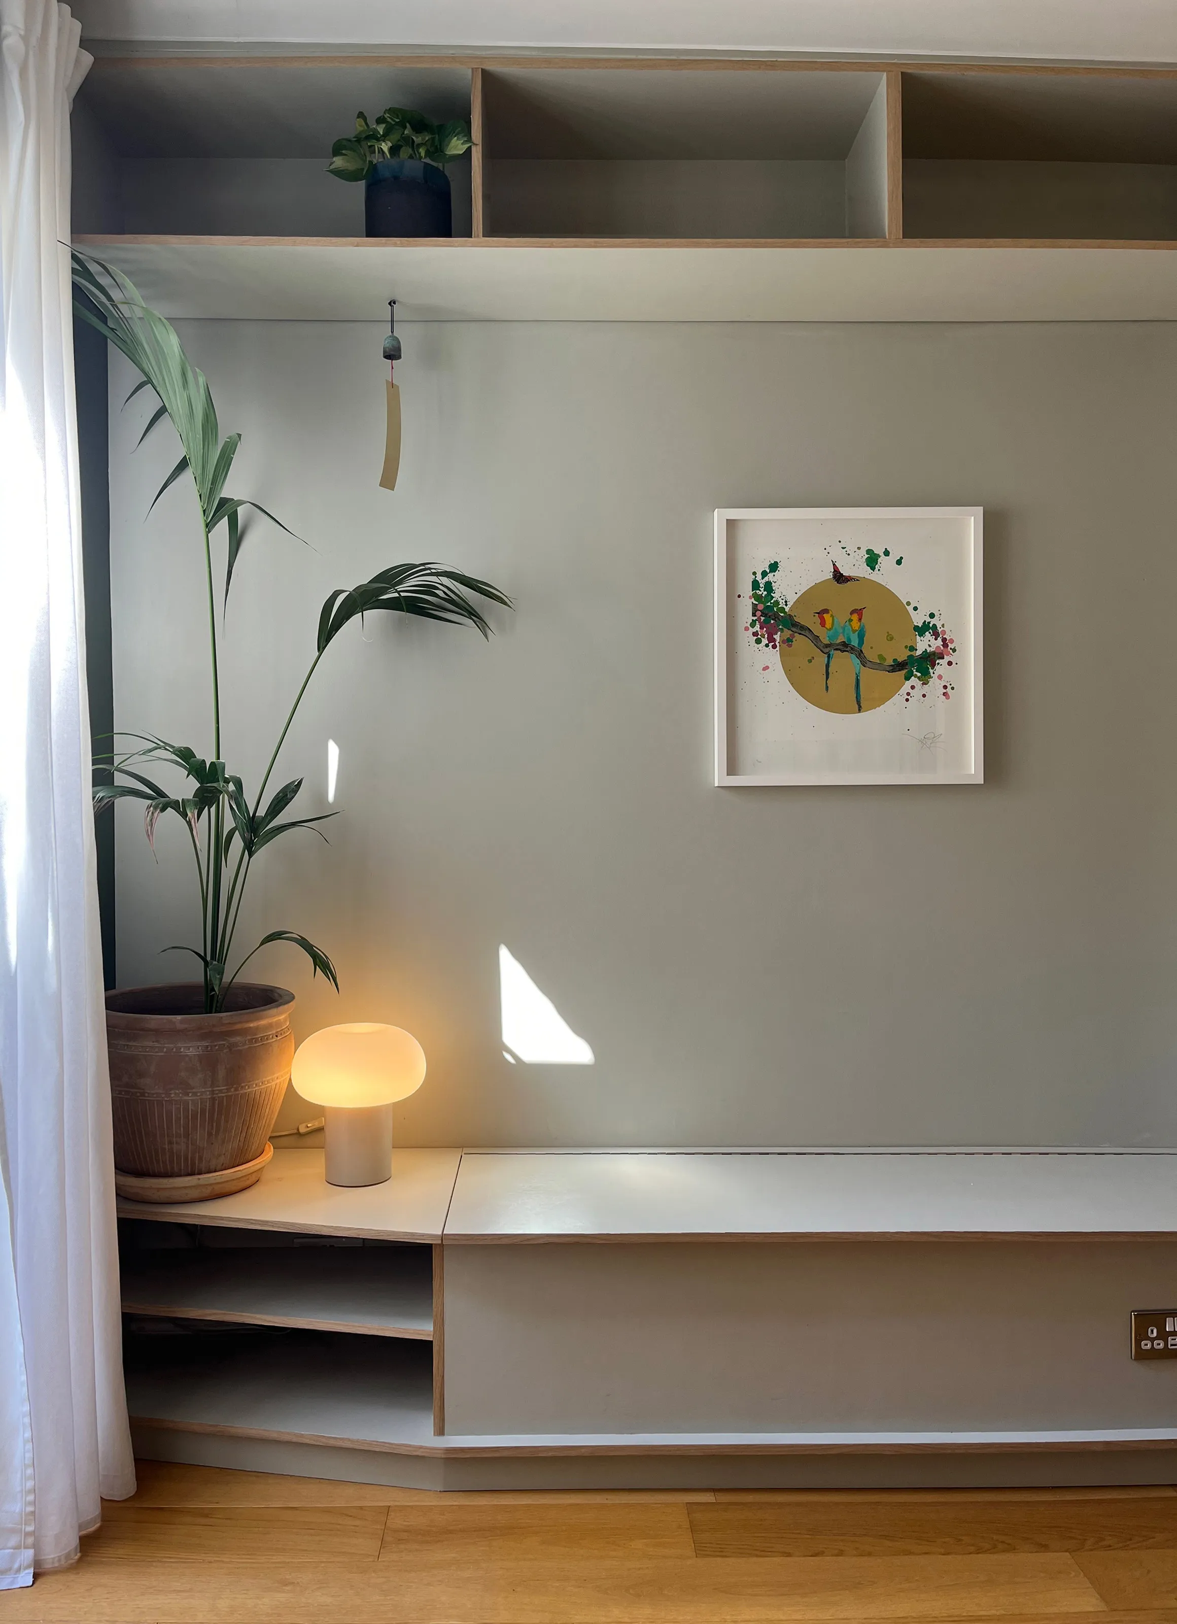
At the centre of the design is a roughly 2m-wide banquette seat, providing comfortable seating for two at the head of the existing dining table.
Rather than introducing another freestanding bench or pair of chairs, the seating makes use of space that would otherwise have been lost. Its hinged seat also provides concealed storage underneath, giving the clients a practical place to keep wine and beer-making equipment.
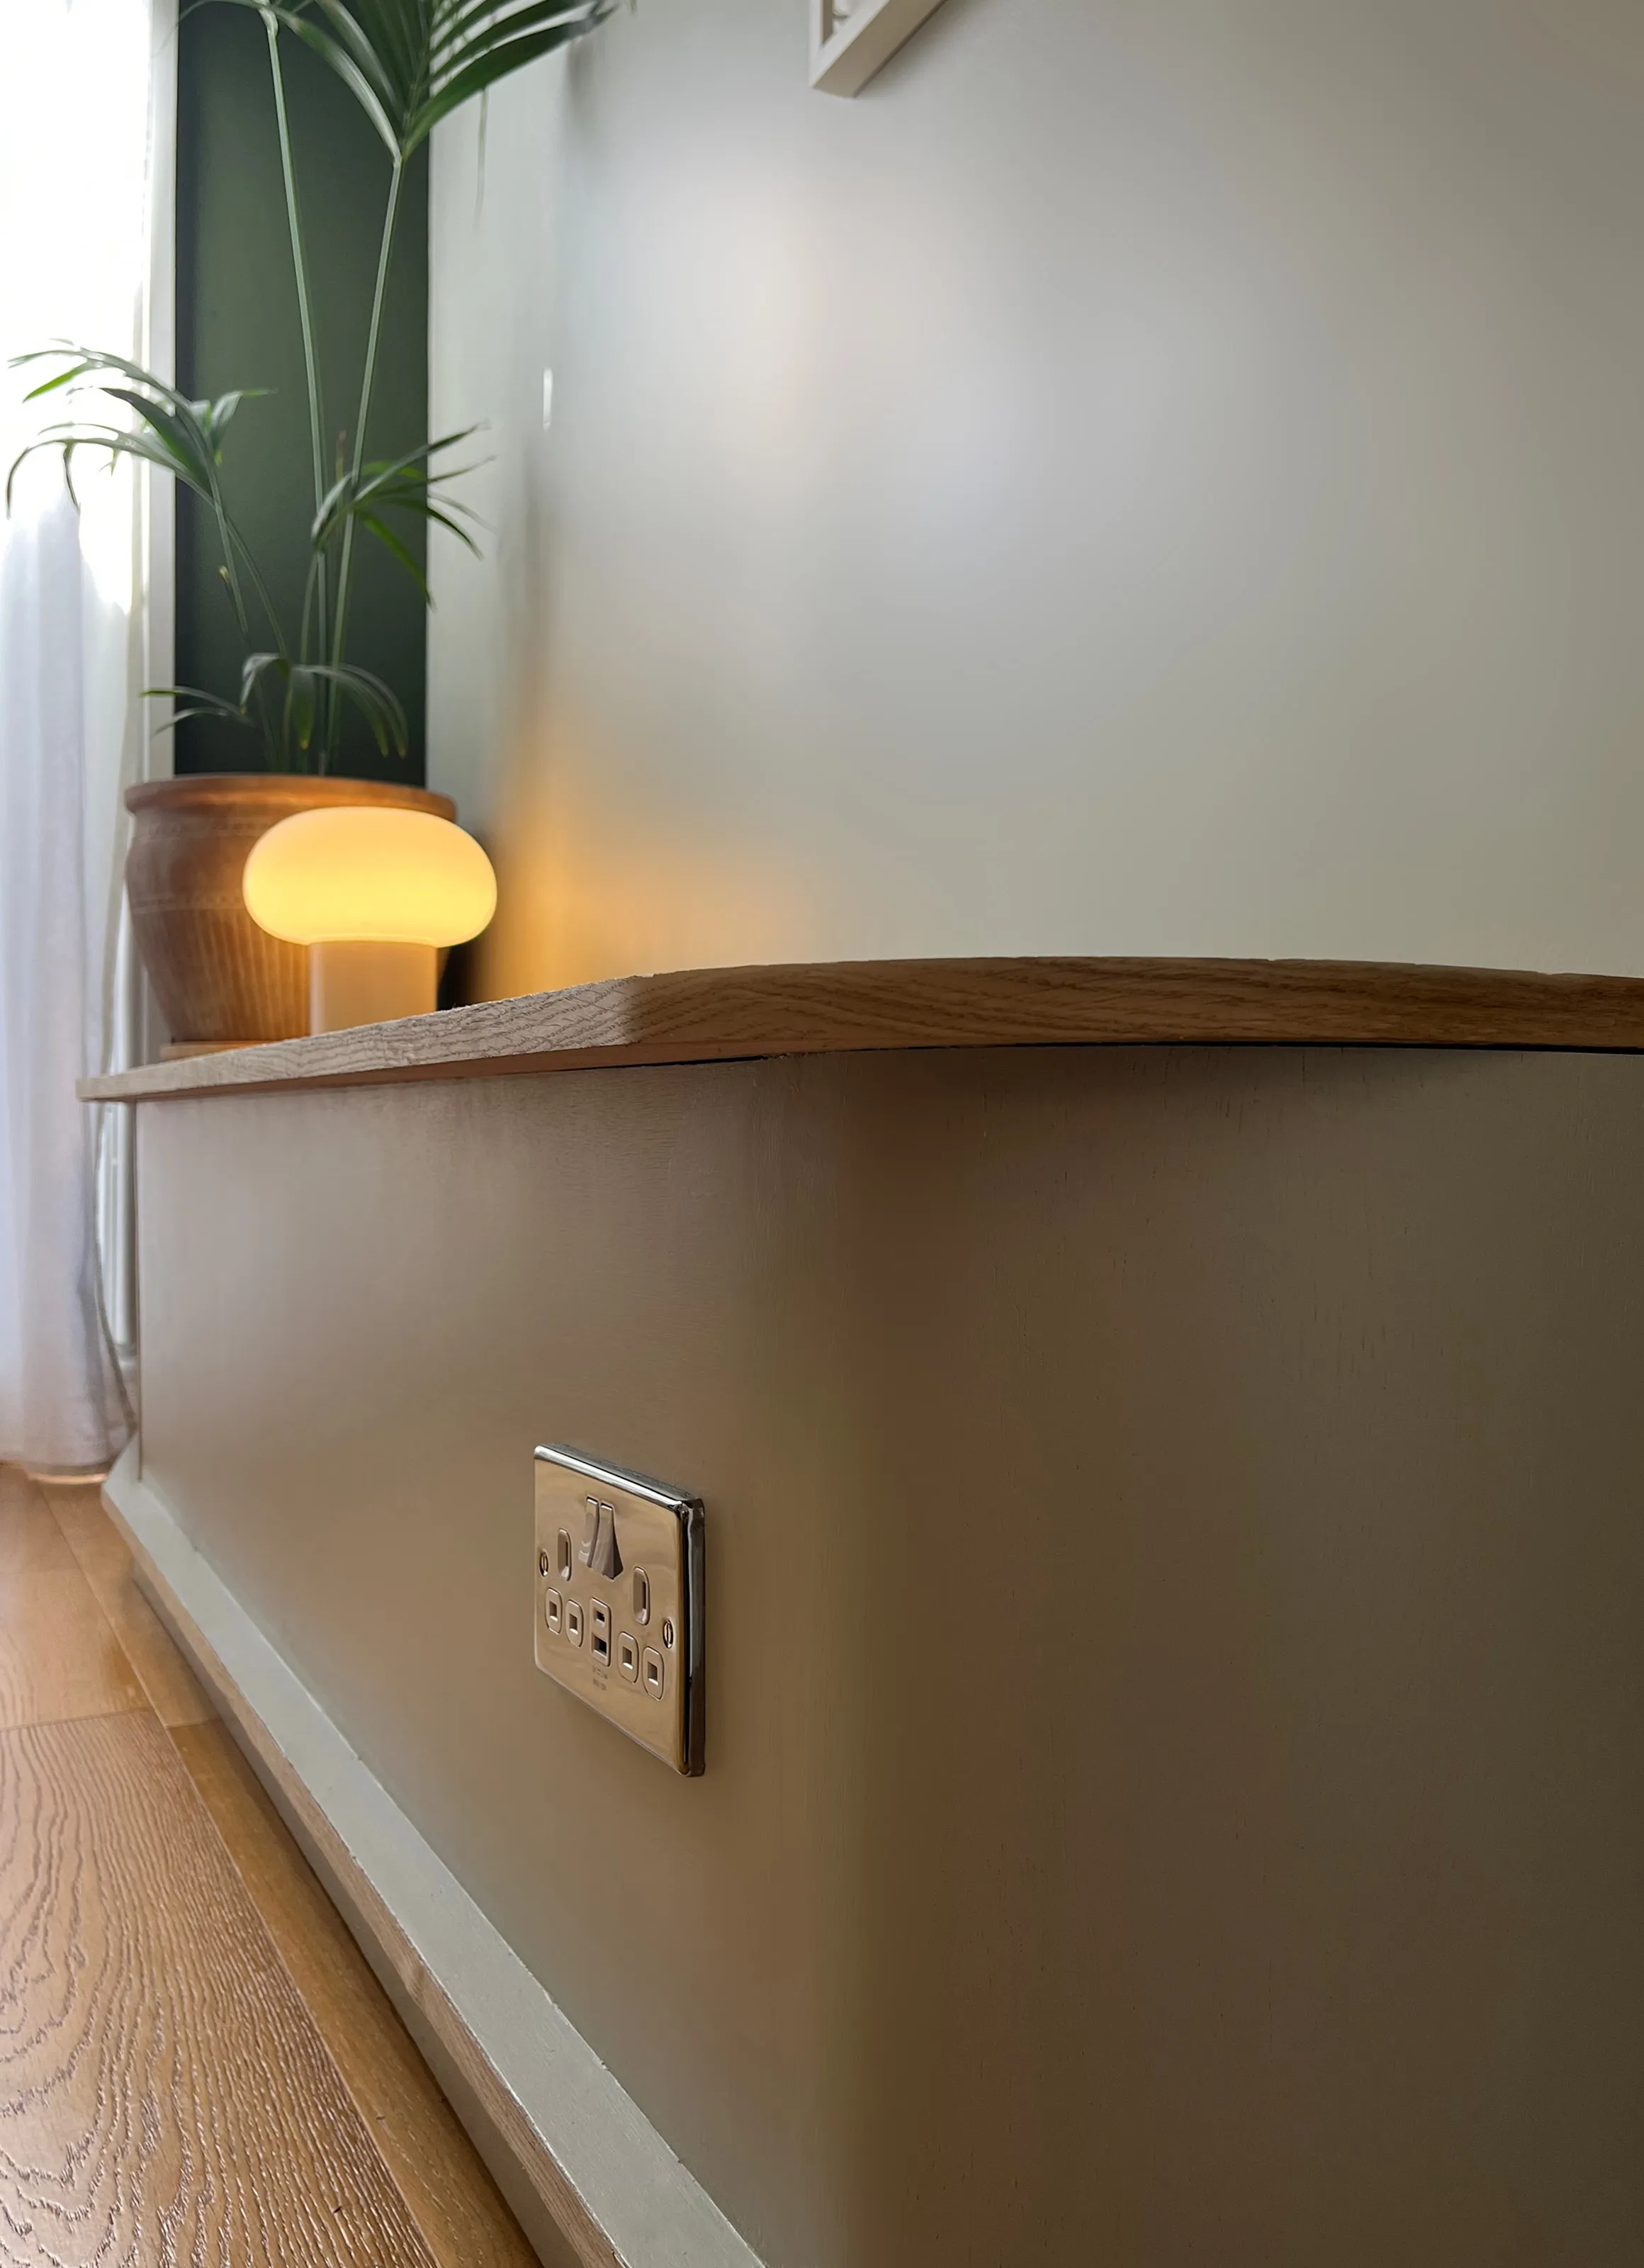
The construction uses plywood with oak edging strip, adding a natural detail to the painted finish and giving the seating a crisp, contemporary appearance.
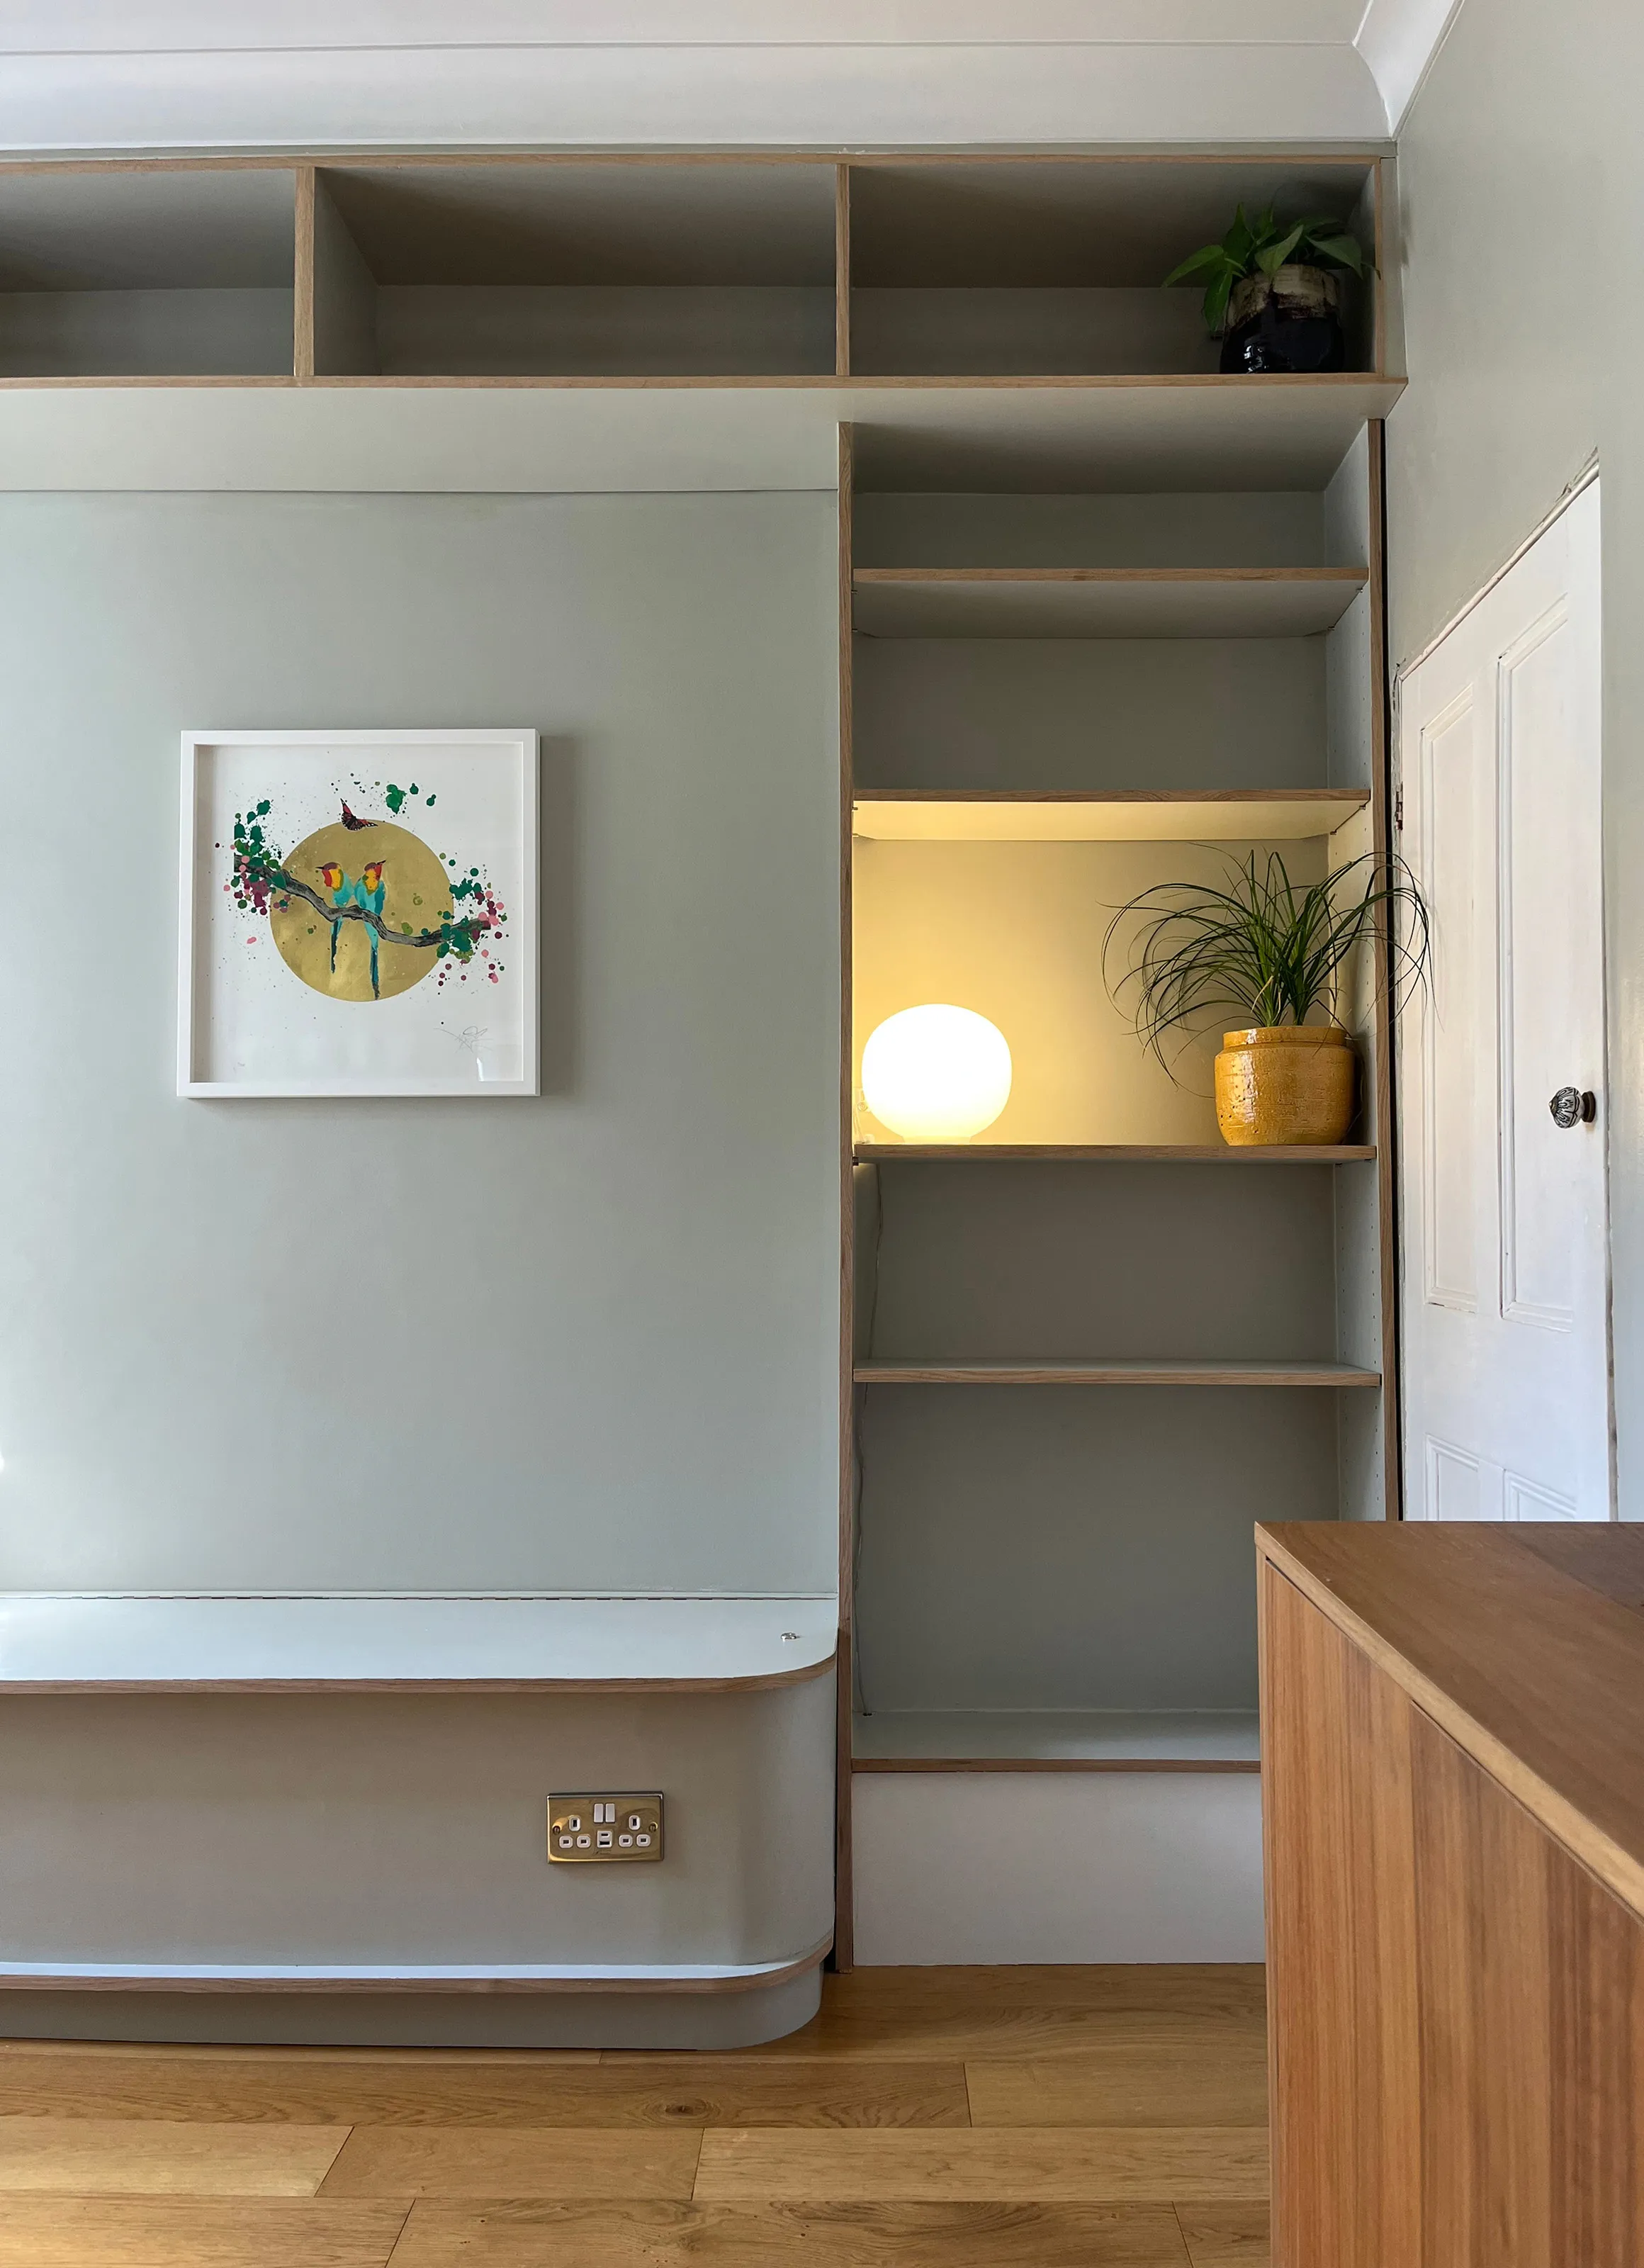
A subtle curved corner softens the otherwise linear design. It is a small detail, but one that helps the fitted furniture feel less rigid within the room.
The banquette was painted in Lick Greige 02, with the clients subsequently adding their own cushions and seating mats bought whilst travelling in Morocco.
Floor-to-ceiling shelving designed around the architecture
Opposite the banquette, a floor-to-ceiling bookcase provides another substantial piece of bespoke storage.
At approximately and 2.1m high, it incorporates five adjustable shelves for books, crockery and glassware. The shelving was deliberately designed to be shallow enough to work alongside an existing door, while still providing useful storage. We provided a backless design to maximise the depth of the shelves.
Above the banquette, additional shelving runs across the wall at ceiling height. This creates a continuous horizontal line before turning down into the full-height bookcase, visually connecting the two elements.
The effect is more architectural than simply adding individual shelves to a room. The furniture establishes a strong visual frame around the dining area while keeping the storage cohesive.
Cable routes were also incorporated to allow lamps to be introduced without leaving visible cables across the finished furniture.
Making use of every part of the room
One of the advantages of bespoke fitted furniture is the ability to design around the exact dimensions of an existing property.
The shelving had to accommodate the rear access door while maintaining practical access through the space. Rather than forcing a standard-sized unit into the room, the dimensions were developed around the existing architecture and the furniture was scribed where necessary during installation.
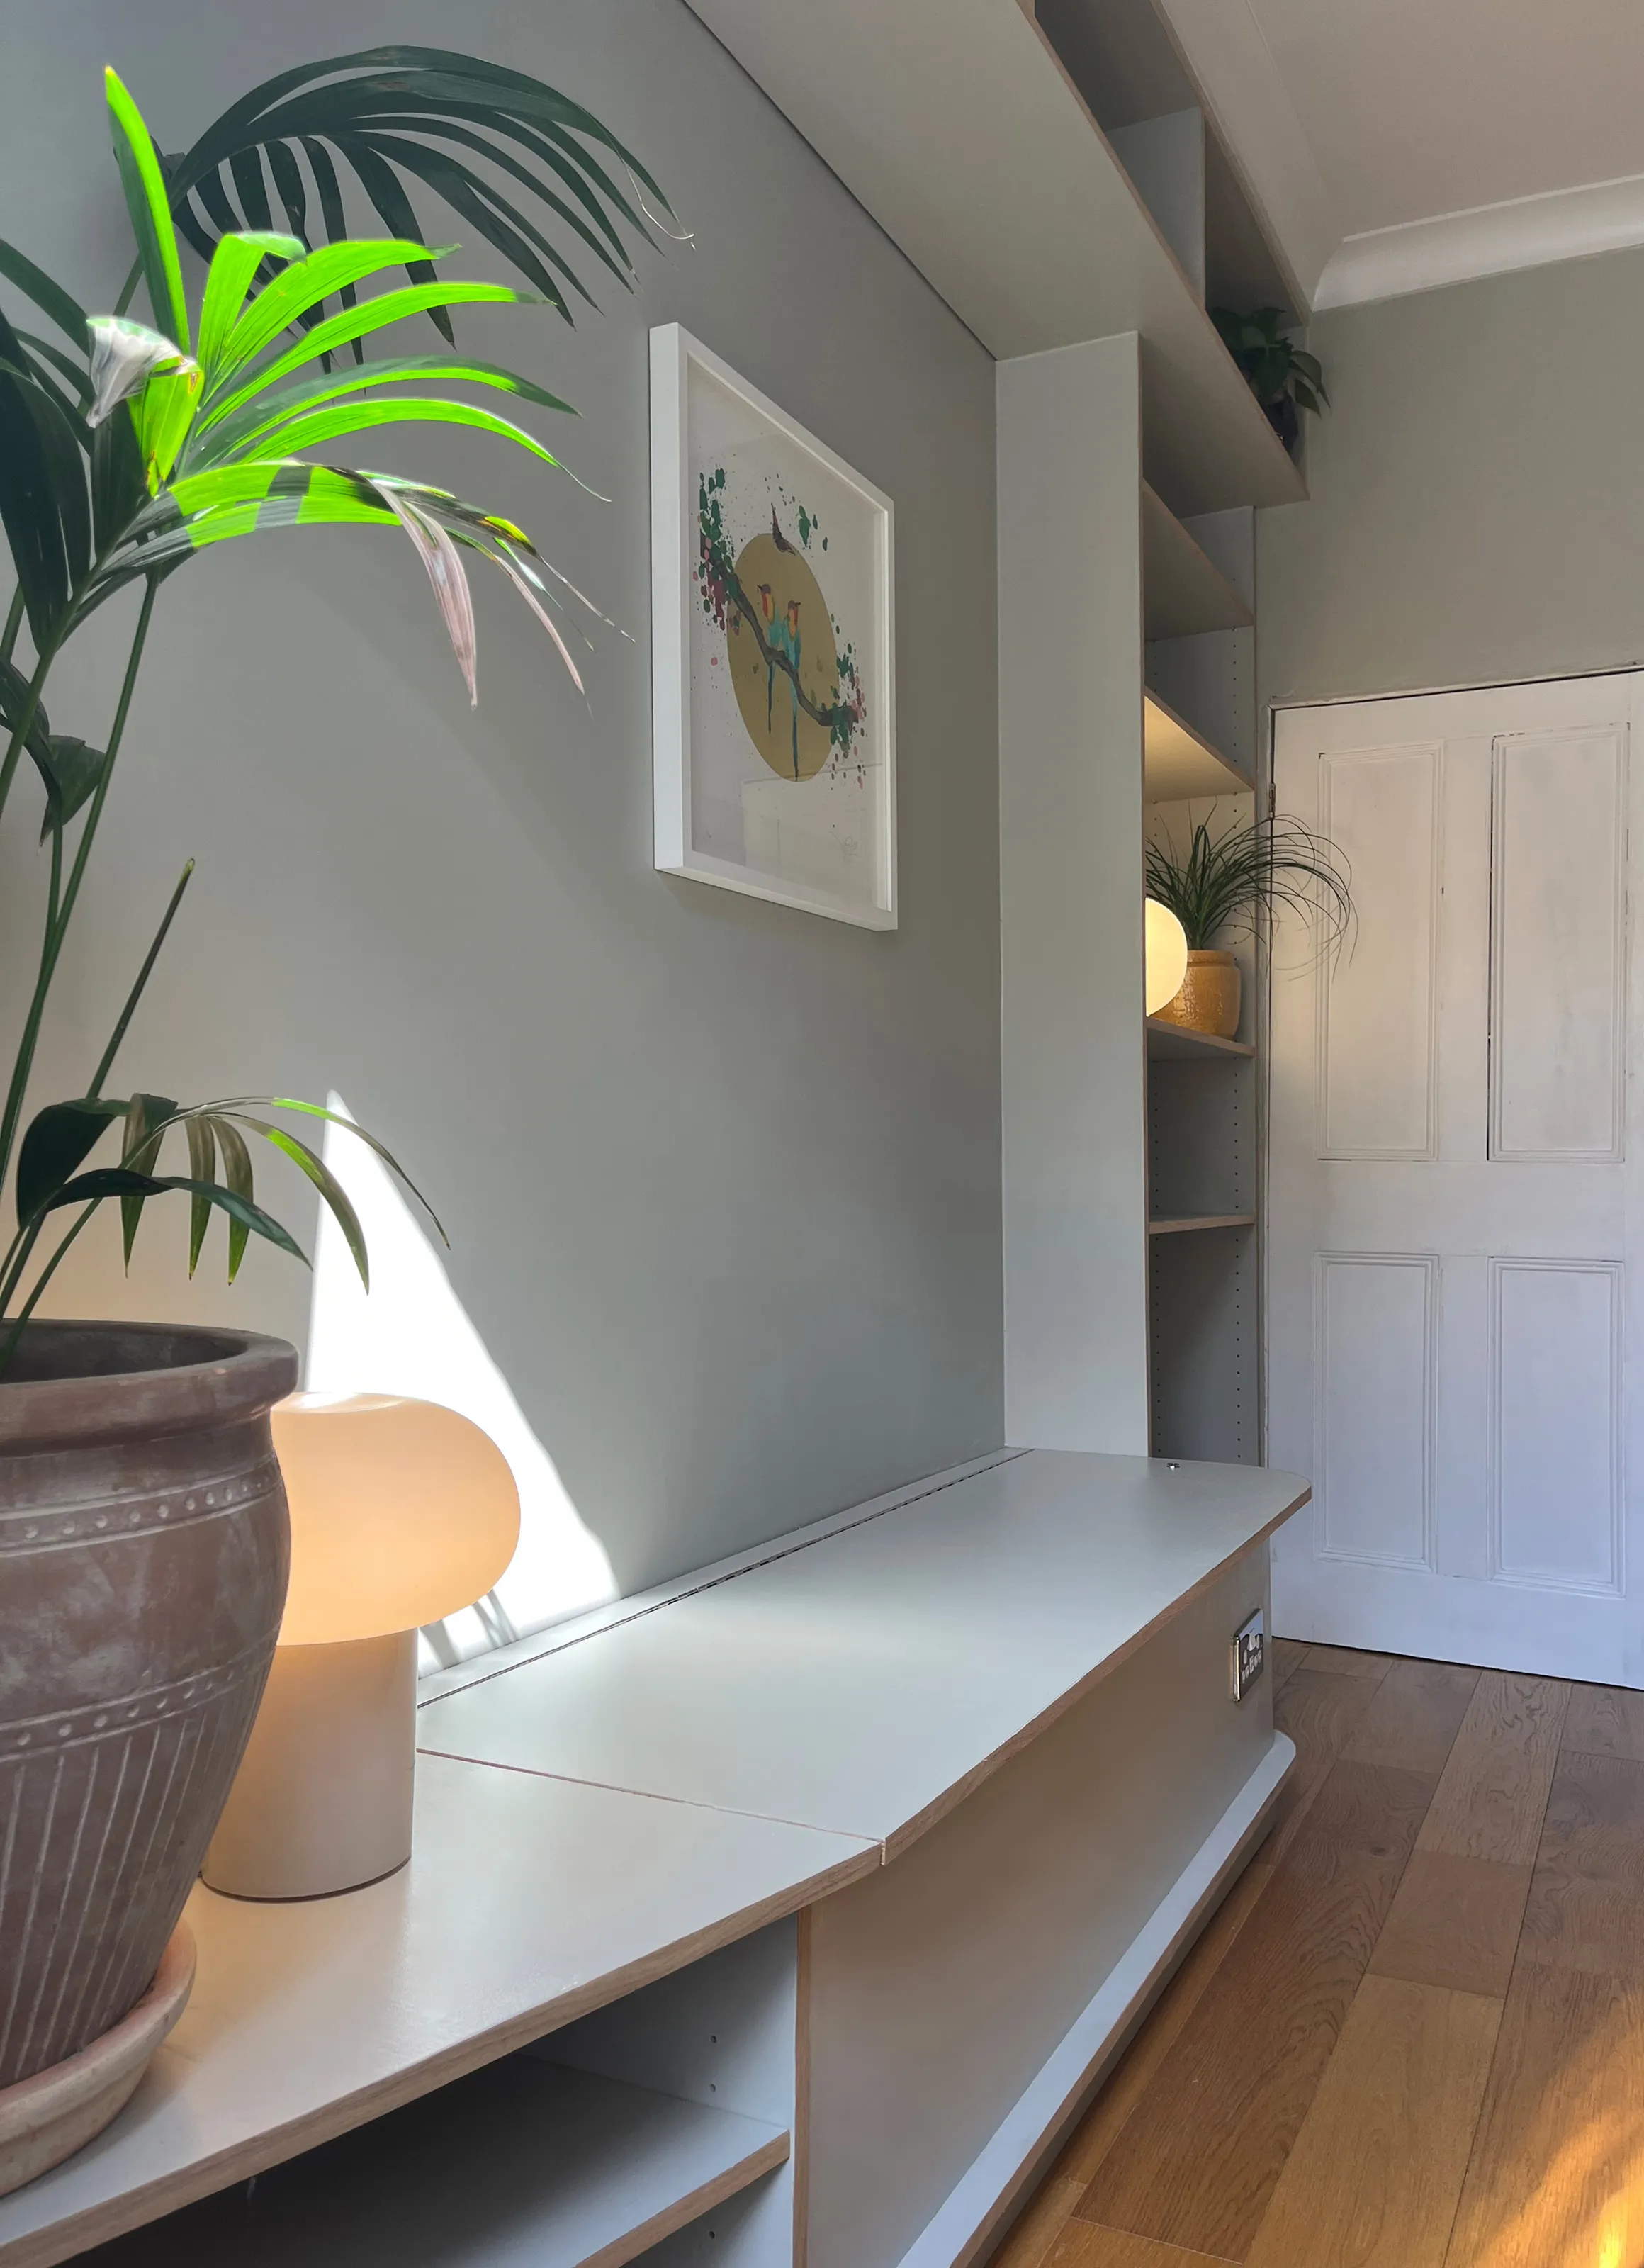
Access to electrical sockets was also considered during the design. Removable panels allow the relevant sockets to remain accessible, while an additional socket was incorporated into the front of the banquette.
To the other side of the seating, angled storage makes use of an otherwise awkward area beside the rear door. The shelving is angled to work naturally with both the door and the depth of the banquette, creating storage for around eight pairs of shoes. The clients like to use this area to store blankets for use in the garden during autumn evenings.
Contemporary fitted furniture in a Victorian home
Although the property is a Victorian terrace, the room itself had a distinctly modern feel. The furniture therefore needed to be contemporary without looking disconnected from the character of the house.
The design relies on clean lines, restrained detailing and a carefully considered painted finish rather than trying to imitate period joinery.
Because everything was made specifically for the room, the furniture could follow the architecture rather than compete with it. The continuous shelving line, integrated seating and carefully positioned storage give the dining area a sense of permanence.
Bespoke fitted furniture designed around your home
Every home presents different opportunities and constraints. Bespoke fitted furniture allows those details to become part of the design rather than obstacles to work around.
For this Greenwich dining room, the result was a connected scheme of banquette seating, concealed storage and bespoke shelving that makes considerably better use of the available space while giving the room a stronger sense of identity.
At The Greenwich Home Co., we design and build fitted furniture around the way you use your home, from built-in seating and storage to floor-to-ceiling shelving and bespoke cabinetry.
Planning a fitted furniture project in London? Get in touch to discuss your space and what you’d like to achieve.
