Bespoke Fitted Wardrobes in Blackheath
See how we designed and built bespoke fitted wardrobes for a Georgian home
For this Georgian home in Blackheath, we designed and built a pair of bespoke fitted wardrobes to make better use of the space either side of the bedroom chimney breast.
The aim was not only to create considerably more storage, but to make the wardrobes feel as though they had always belonged in the room.
With traditional detailing, carefully considered proportions and a hand-painted finish, the finished wardrobes combine substantial practical storage with a style sympathetic to the character of the home.
| location: | Blackheath, London |
| client: | Home Owner (Domestic) |
| property: | Georgean |
| project: | Bespoke Wardrobes, Joinery, Design, Build, Install, Decorating |
A storage problem that called for a bespoke solution
The homeowners were working with two sets of freestanding drawers that were regularly overflowing. The room had plenty of potential storage space, but the areas either side of the chimney breast were awkwardly shaped and difficult to accommodate with off the shelf furniture.
They wanted to make full use of the available space without compromising the traditional character of their home.
Rather than designing the wardrobes around a standard set of dimensions, we approached the project from the other direction: what would the homeowners actually need their storage to do, and how could we make that work beautifully within the room?
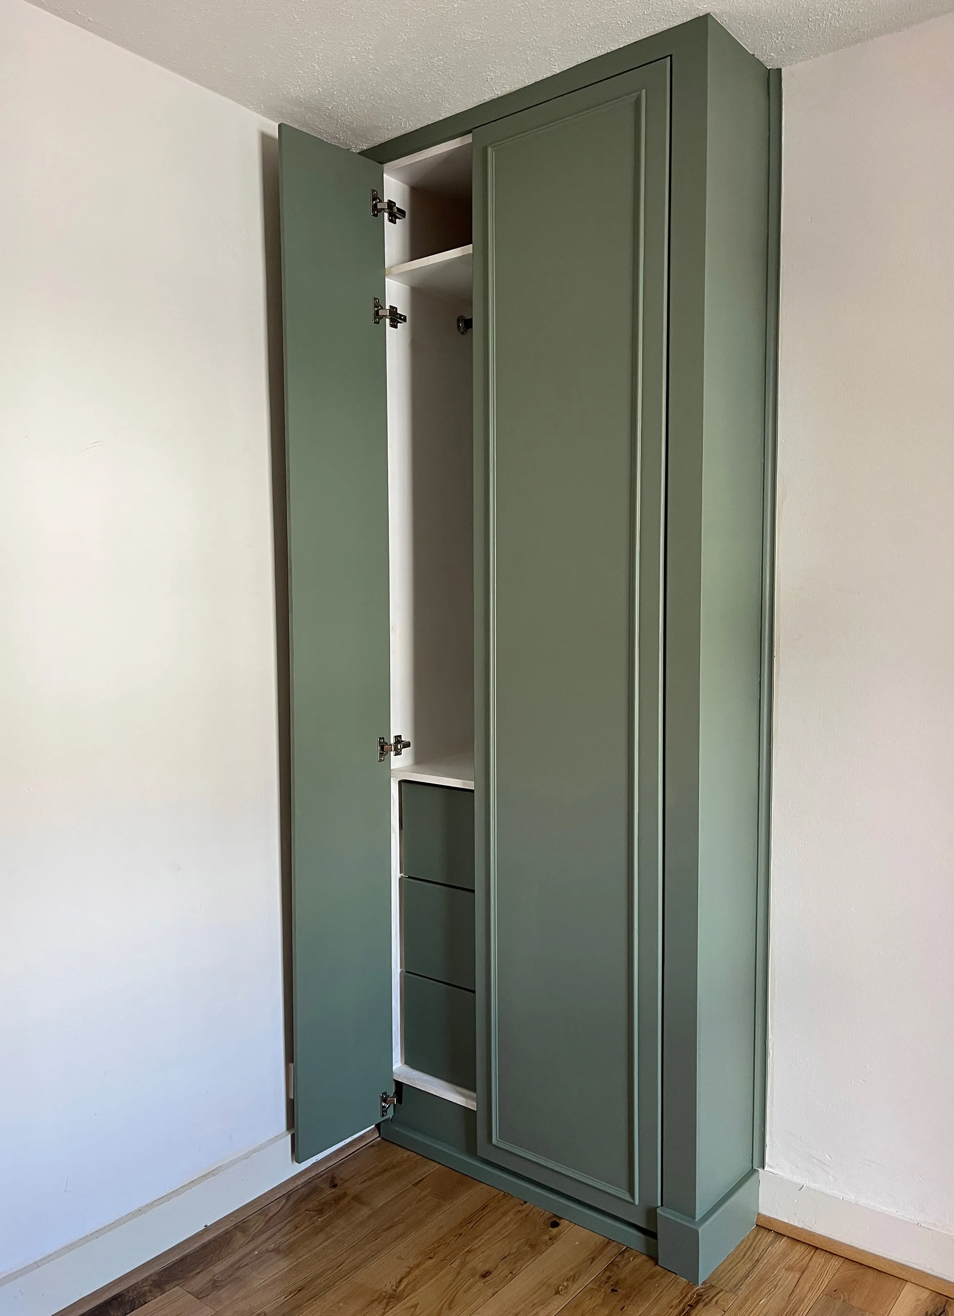
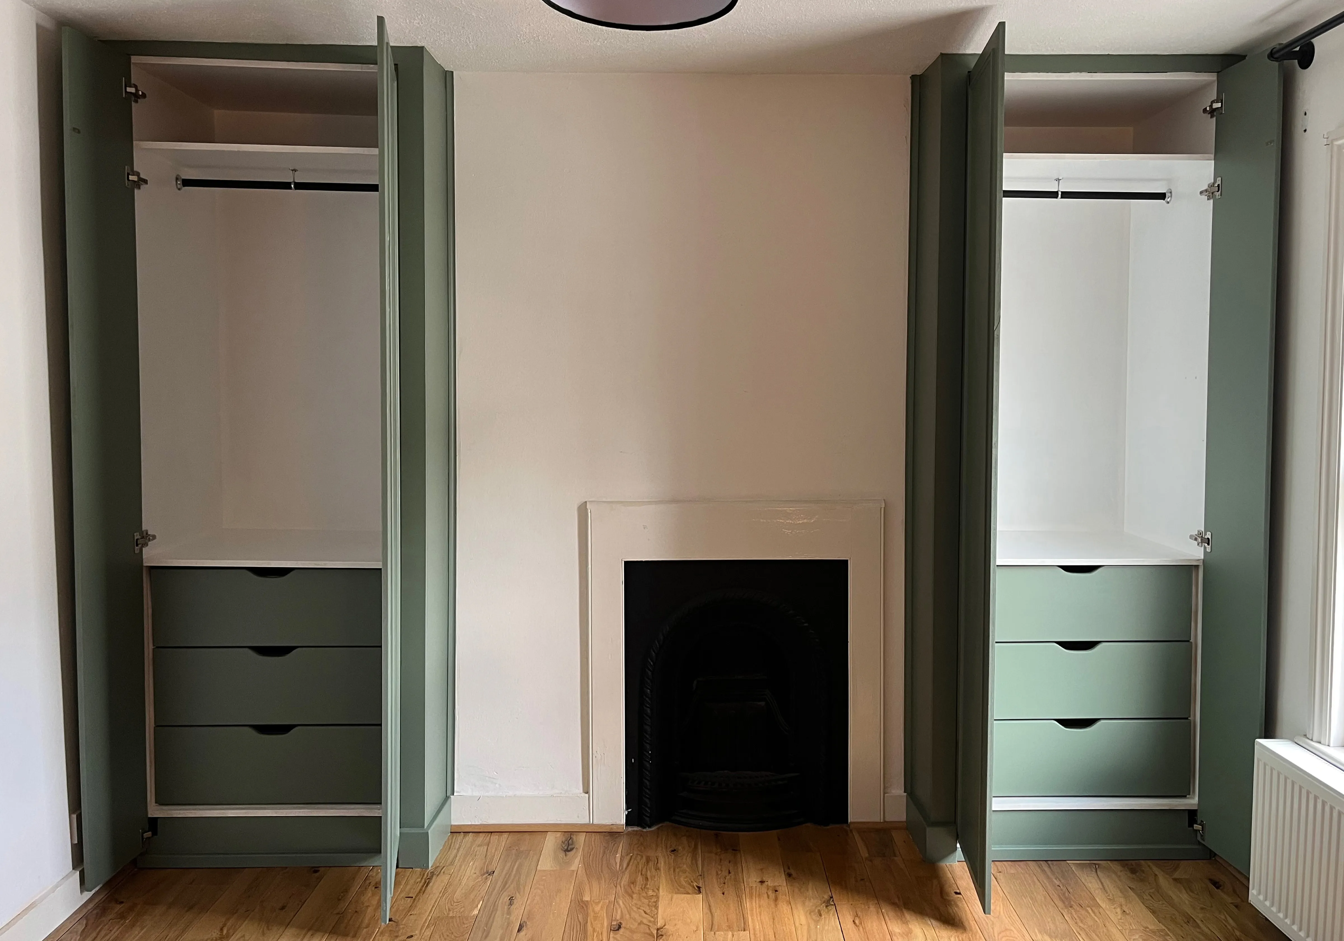
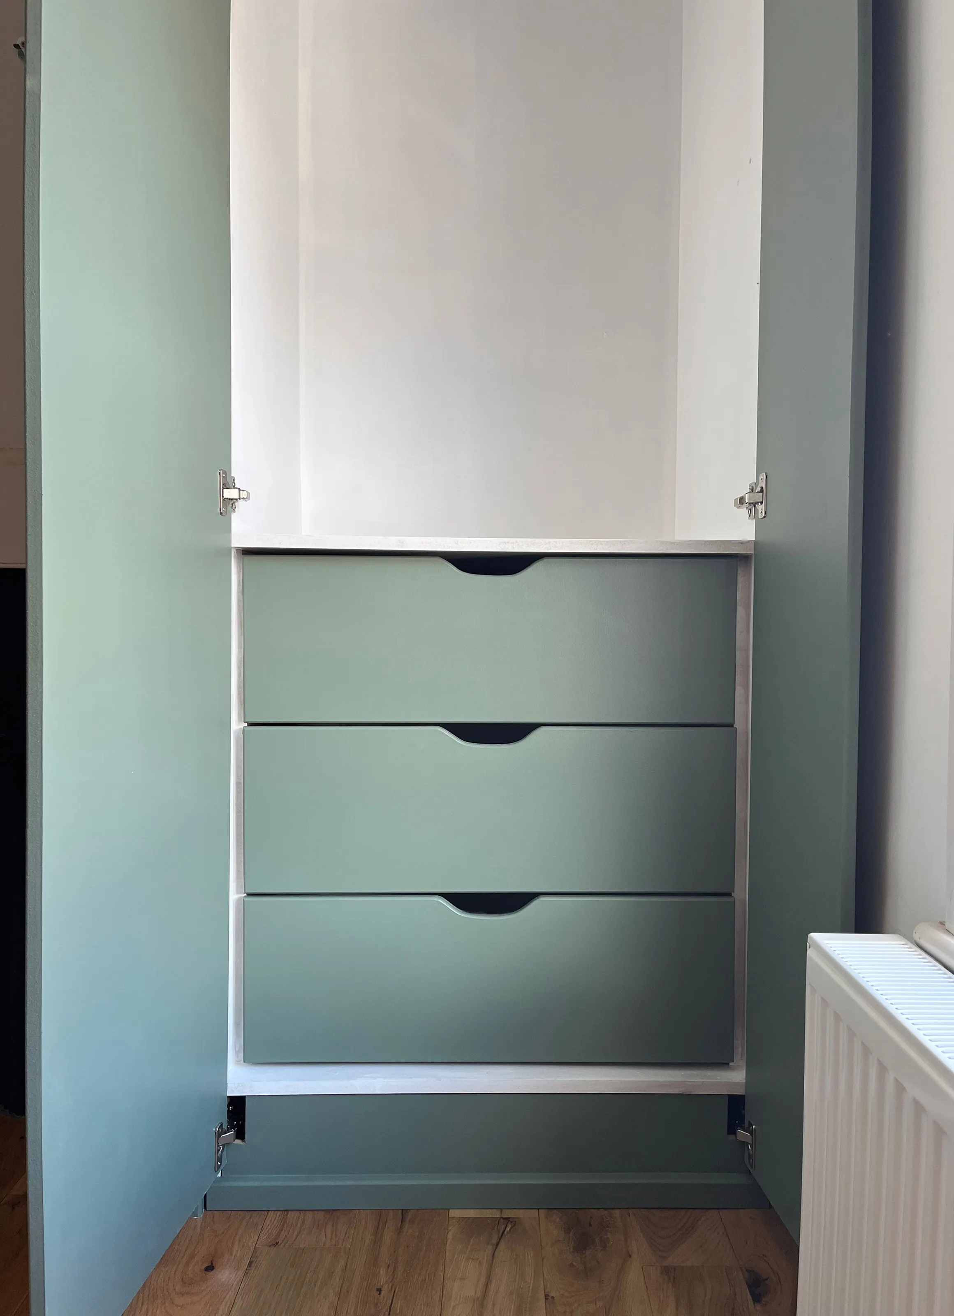
The result was a pair of floor-to-ceiling wardrobes, each approximately 780mm wide, 600mm deep and 2400mm high, designed specifically for the room and the people using it.
Designed around the architecture
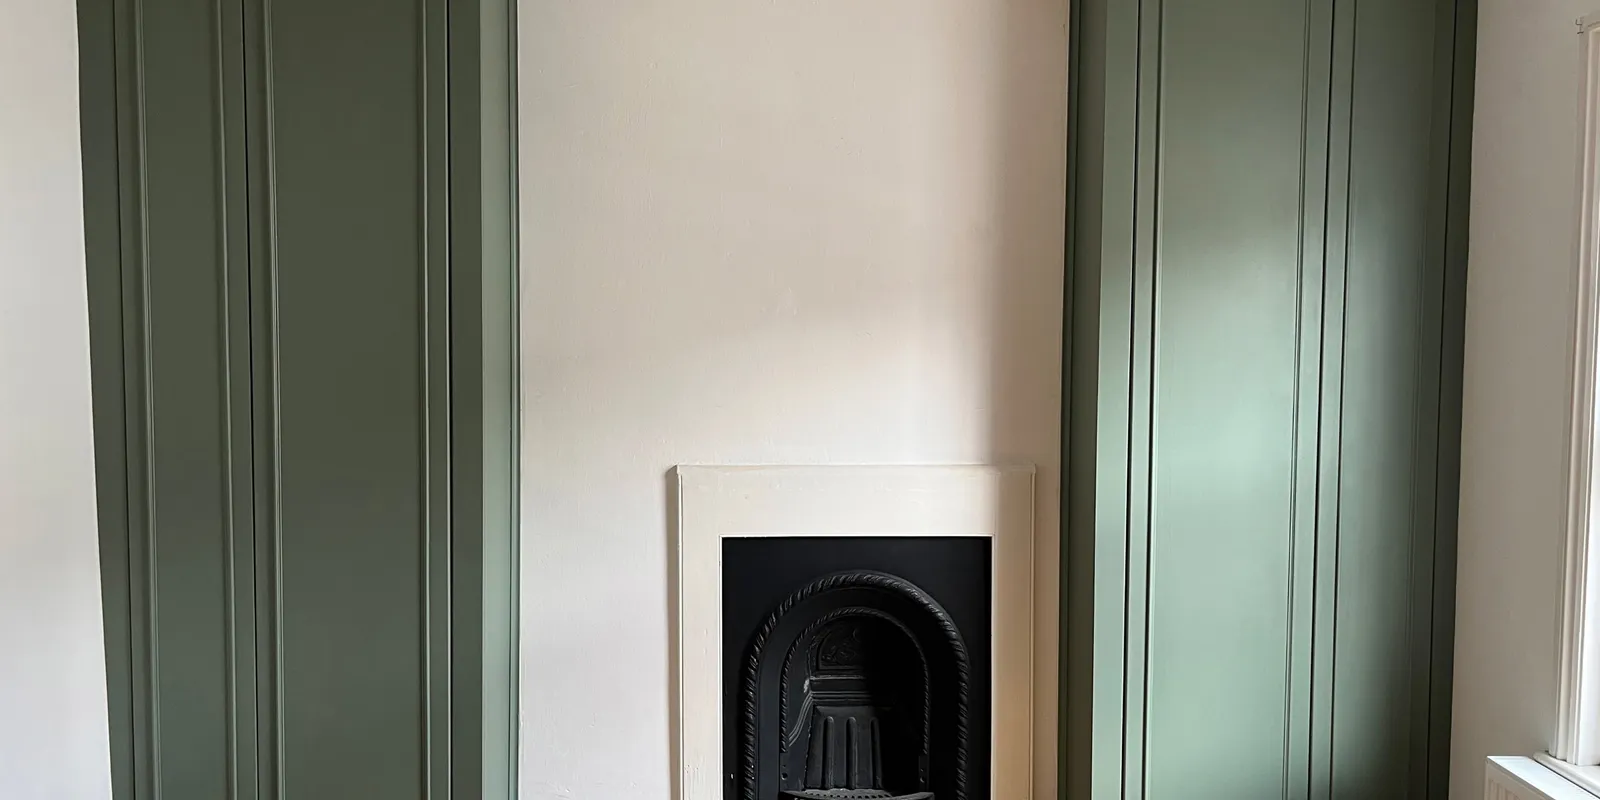
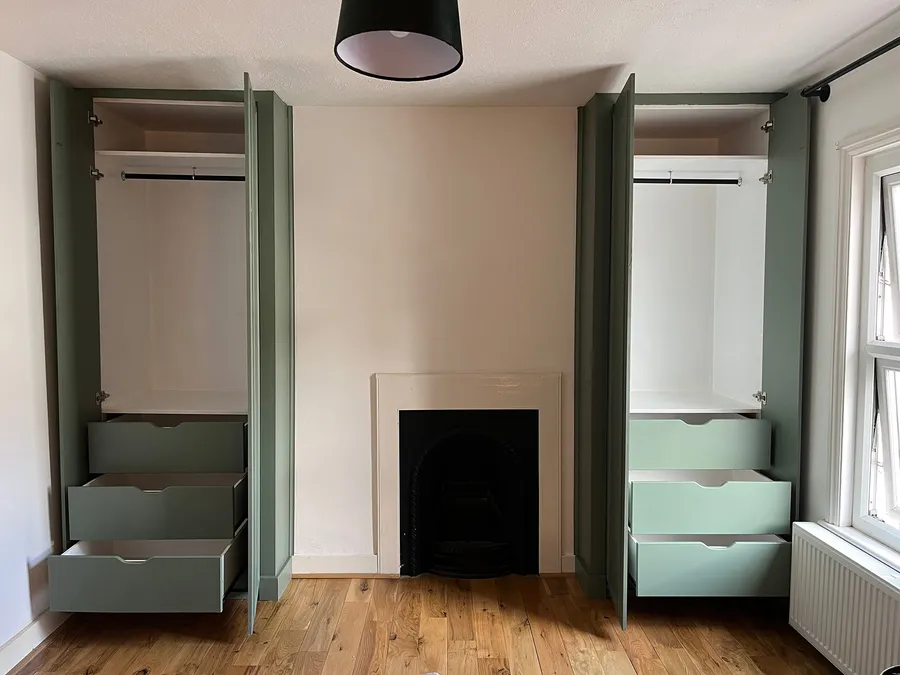
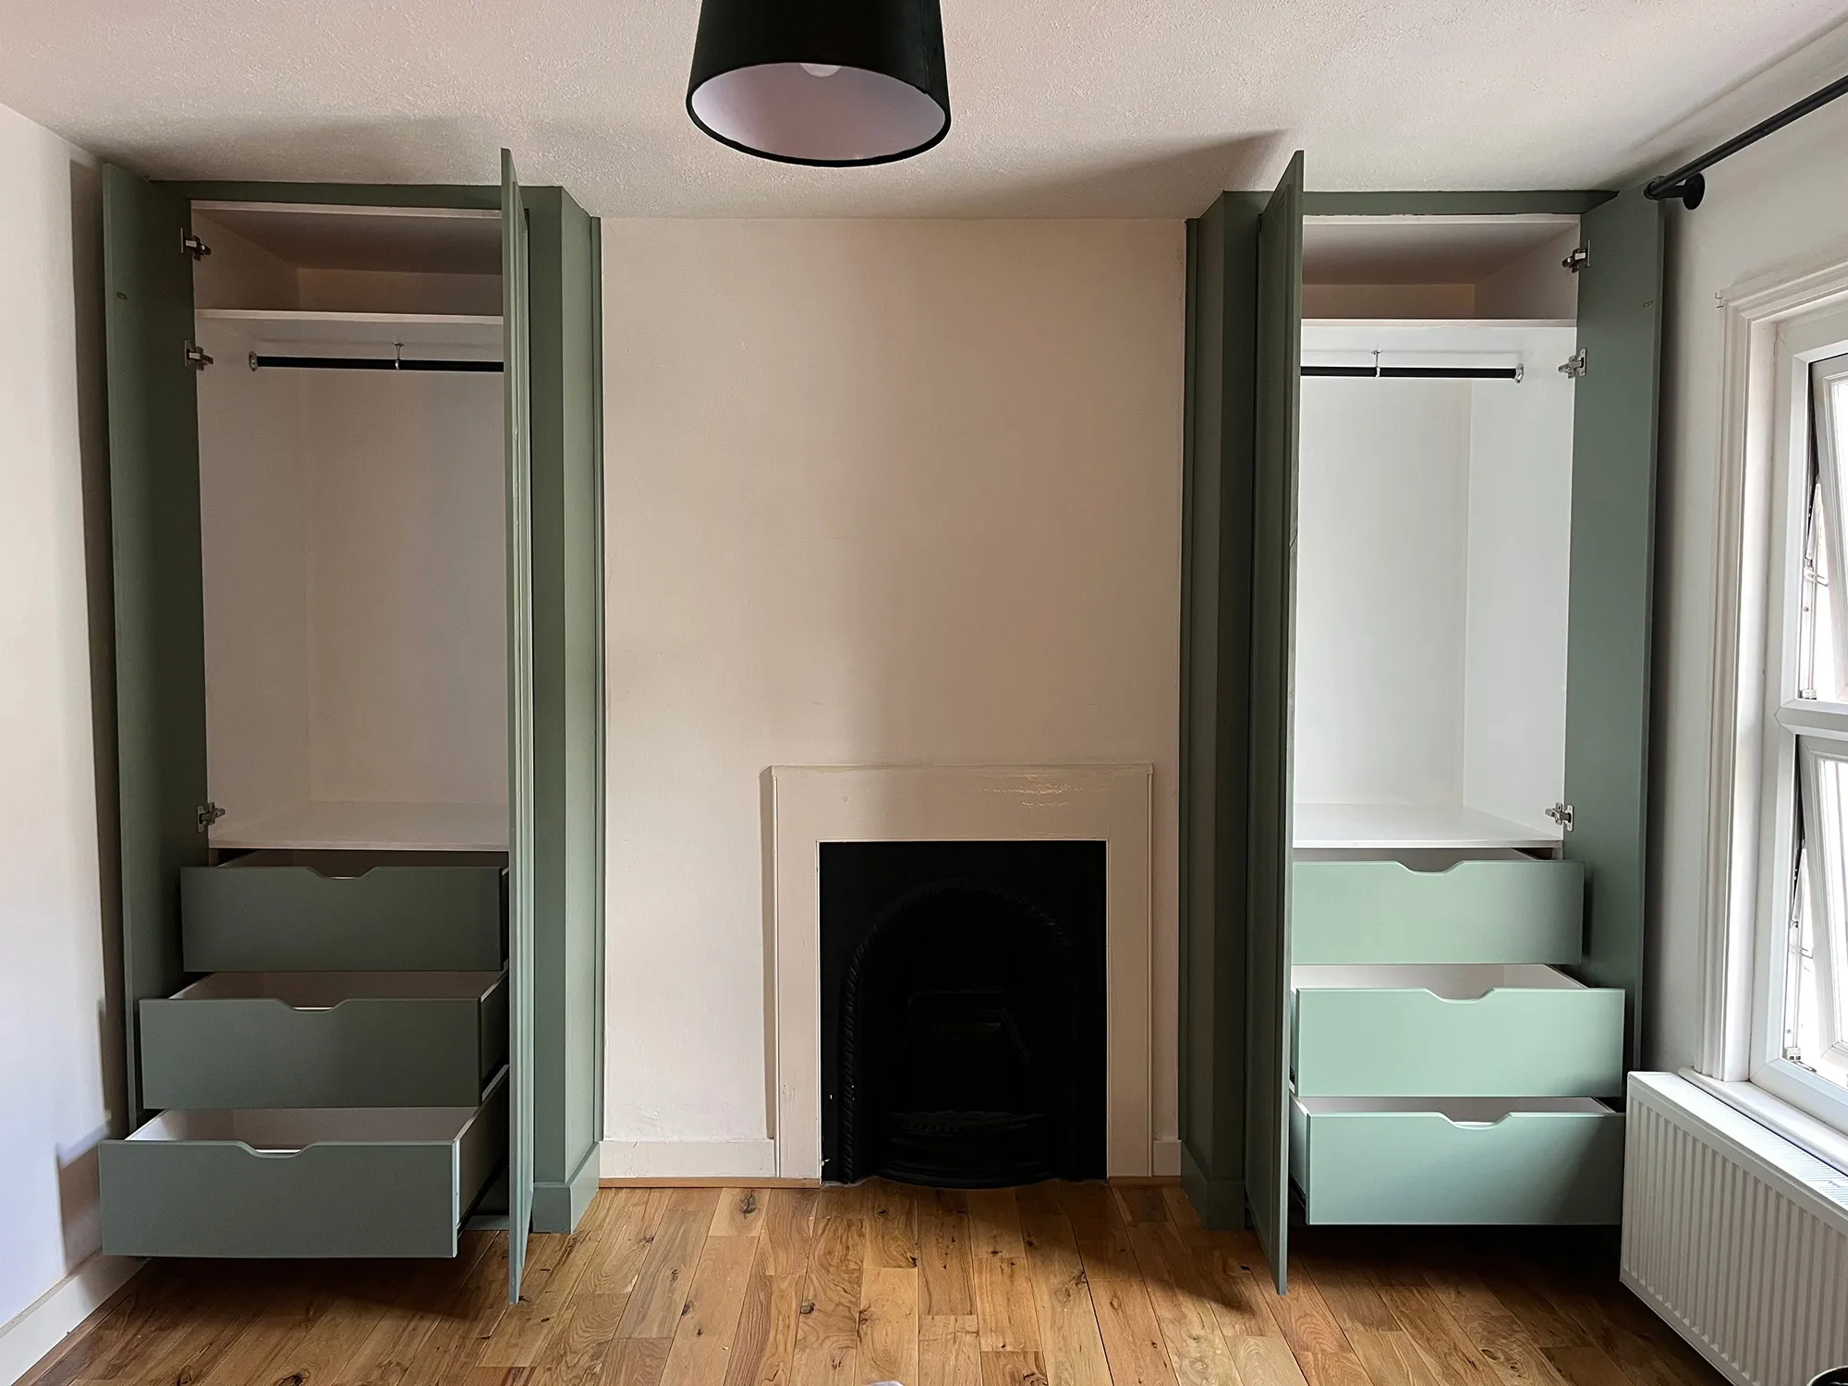
The chimney breast provided a natural centre point for the design, with a wardrobe filling each side. Although the finished pair appears balanced and symmetrical, the two wardrobes could not be made identical.
The walls were not square or plumb, while the room also contained existing skirting boards, a radiator, a window and a sloping ceiling. The radiator presented a particular challenge: the wardrobe door needed to open short of it to allow the drawers inside to be pulled out fully.
We resolved this by reducing the width of the outer door on each wardrobe. The smaller door on the left wardrobe also accommodates a bedside table that sits between the bed and wardrobe.
The wardrobes were also carefully scribed to the existing walls, retaining the original skirting boards rather than removing them to minimise issues if other changes were made to the room in the future.
The result is symmetry designed around the room, rather than symmetry imposed upon it.
Storage designed around the homeowners
The internal layout was designed specifically around how the homeowners intended to use the wardrobes.
Each side provides:
- An upper storage shelf
- A hanging rail
- Approximately 1.2 metres of hanging space
- A further shelf above the drawers
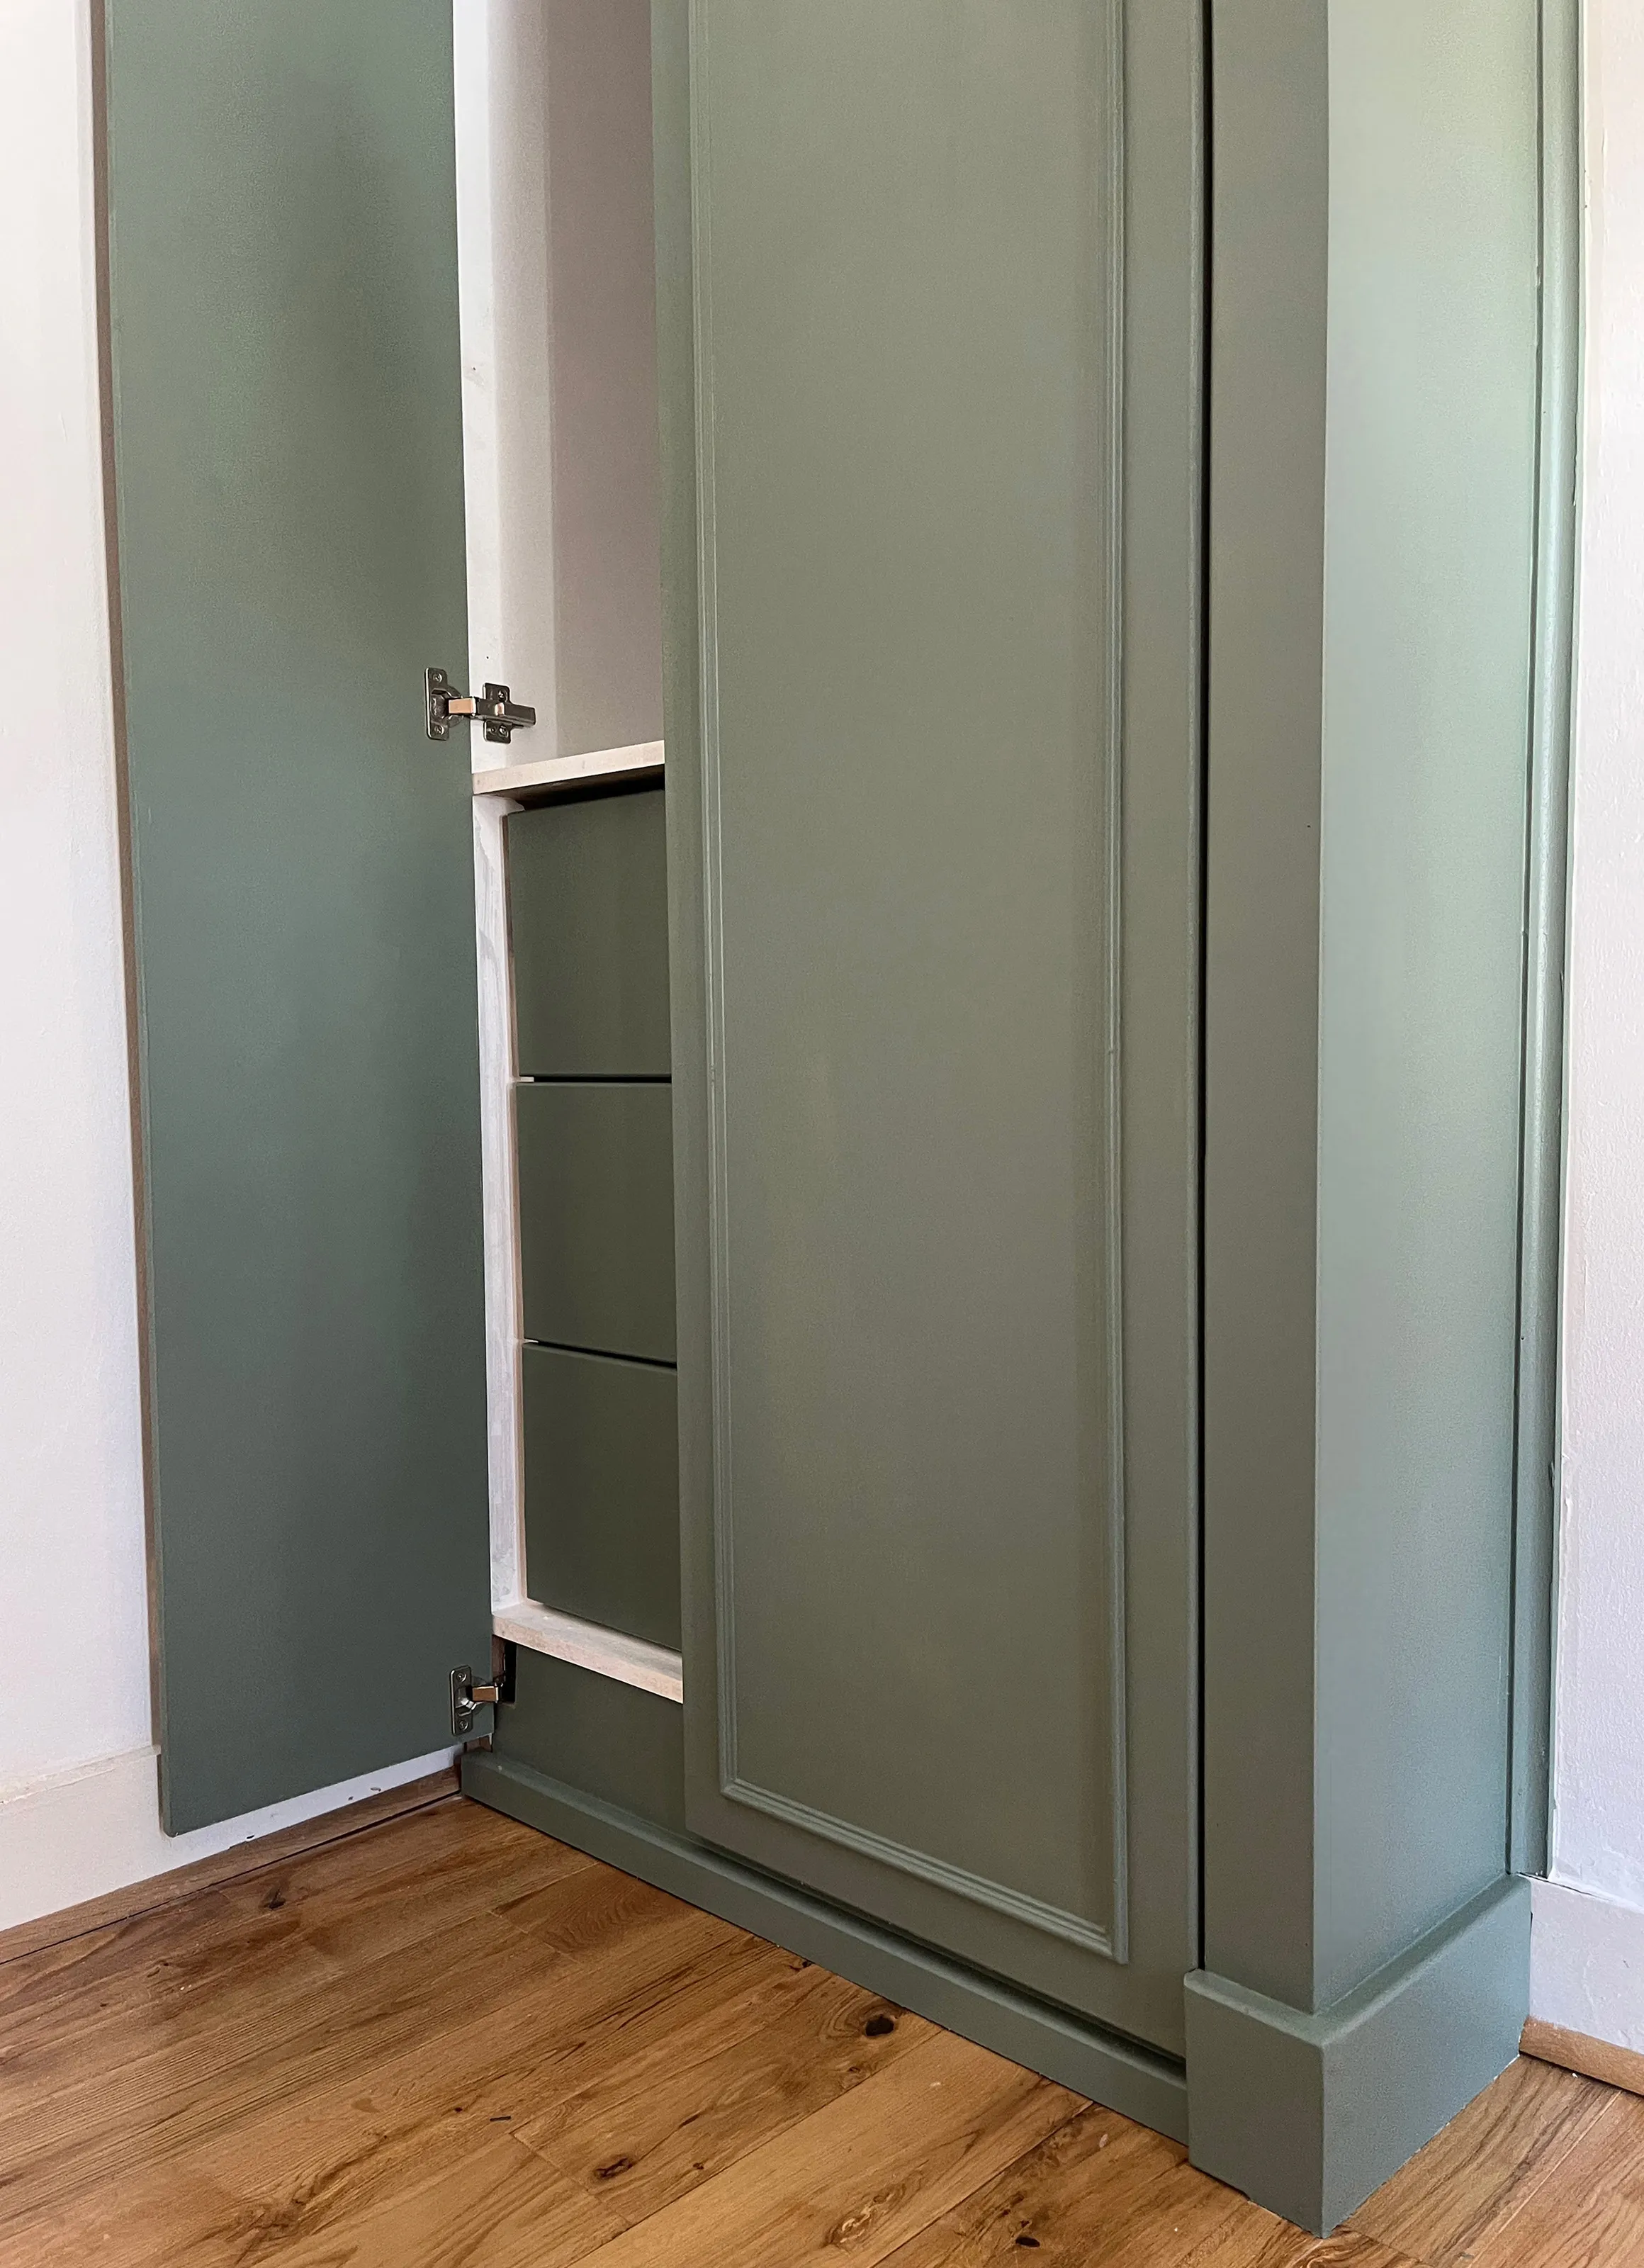
- Three deep, full-width drawers
The hanging height was considered around the homeowners’ comfortable reach, while the depth of the drawers was increased to accommodate larger items including boots and shoes.
As part of the design process, we considered not only the dimensions of the room but the dimensions of the people and clothing using it. Hanging heights, drawer sizes and accessible storage were all planned to make the finished wardrobes practical on a day-to-day basis.
This is an important part of designing bespoke fitted furniture: the available space is only one part of the equation. The storage needs to work for the person as well.
Traditional detailing and high quality materials
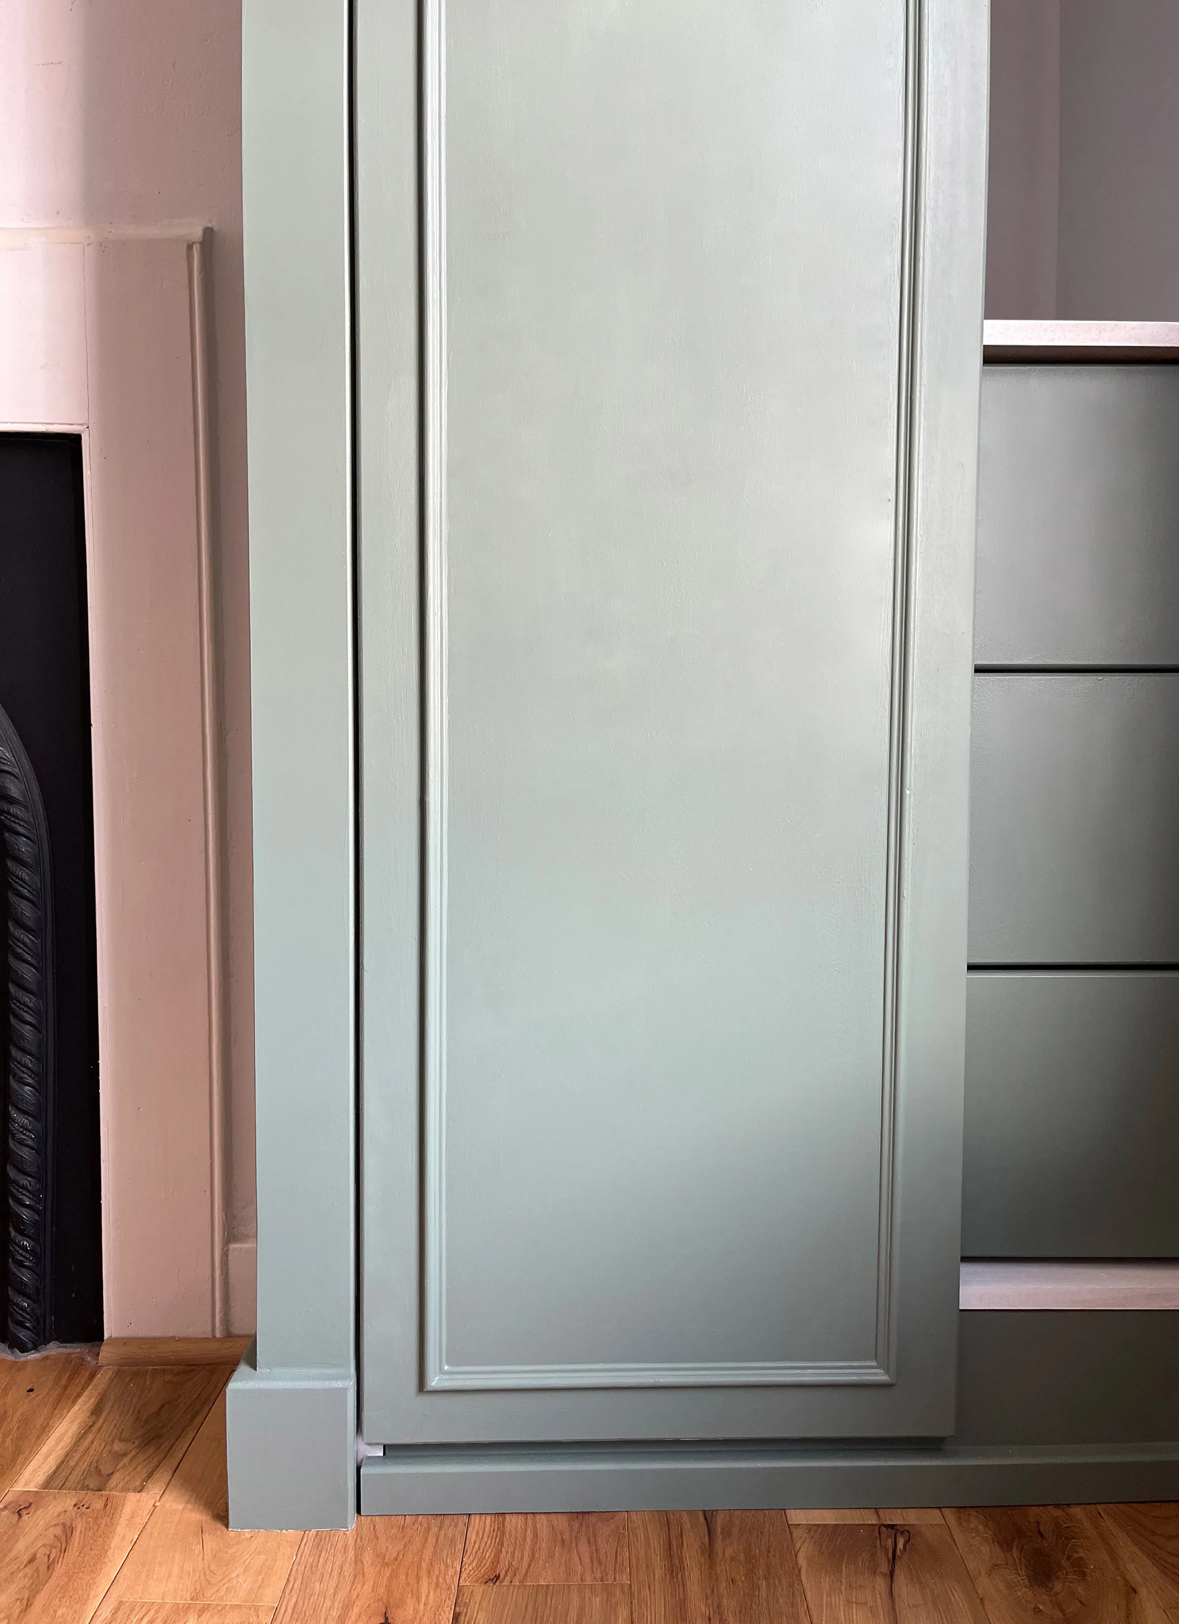
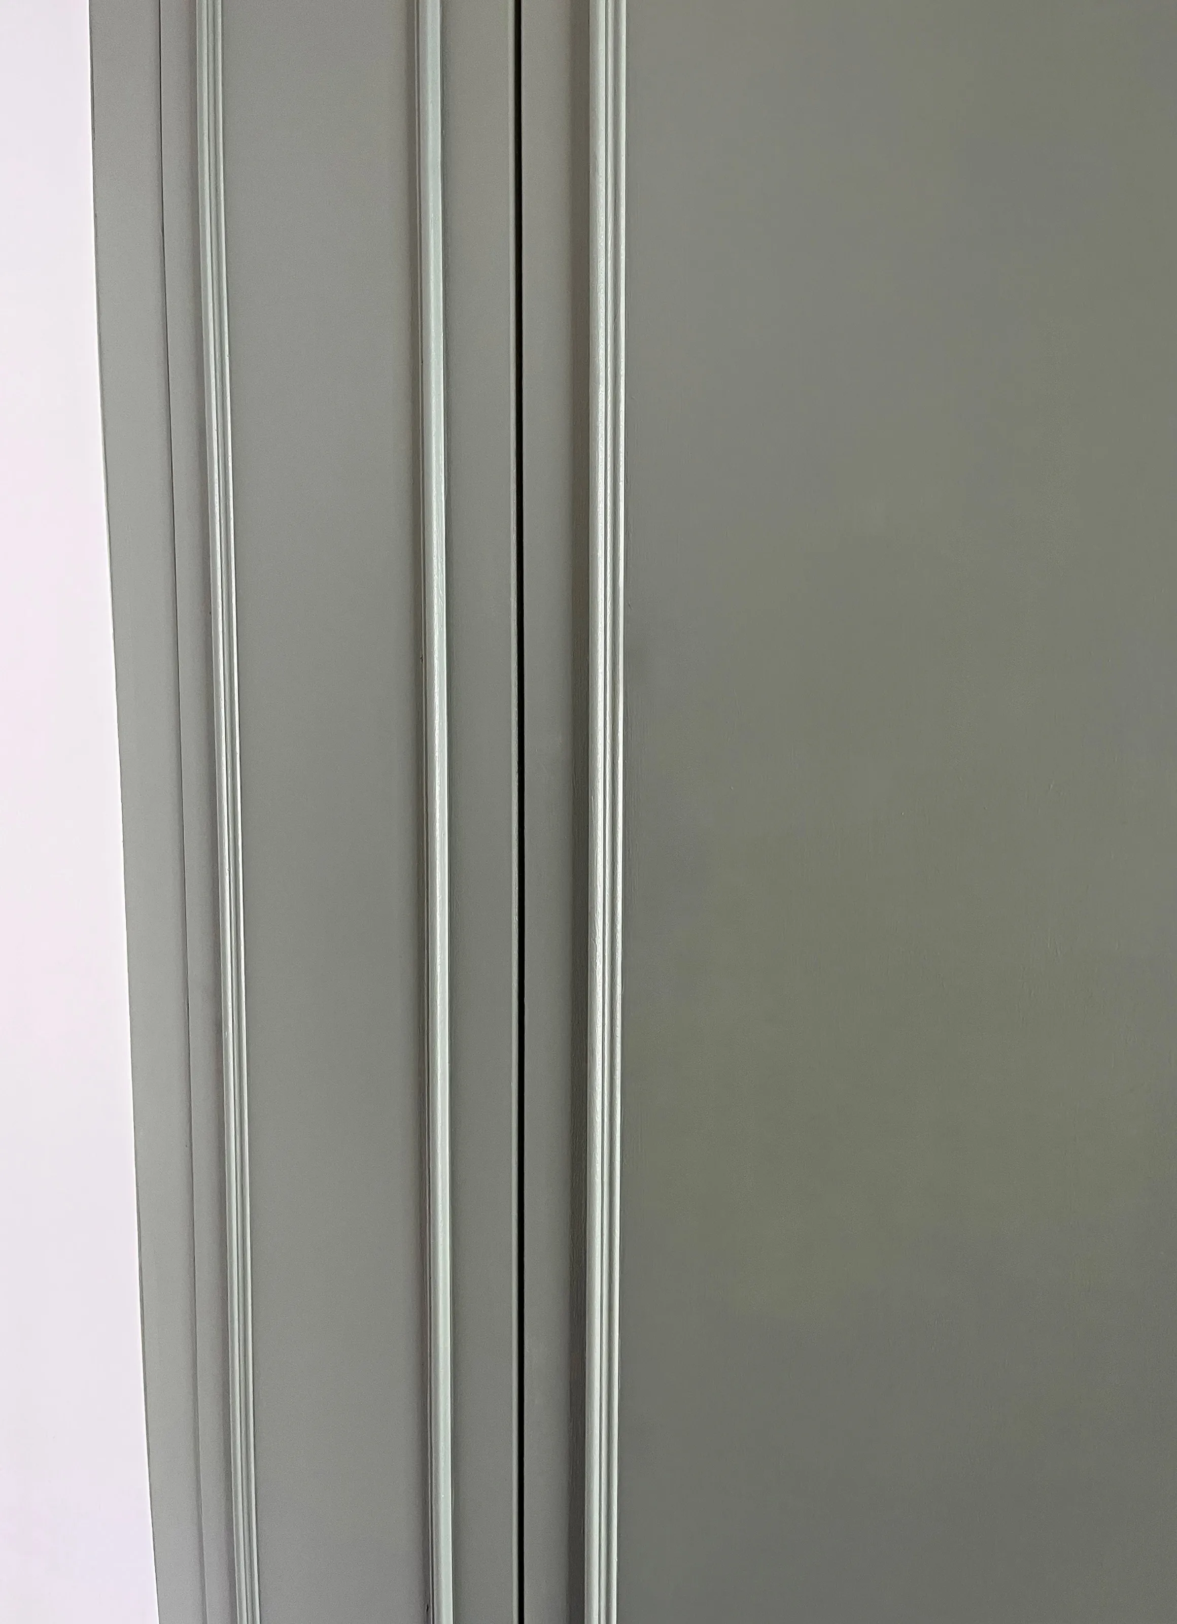
The homeowners wanted the wardrobes to complement the traditional character of the property, so the design uses a restrained traditional detailing rather than a contemporary built-in slab appearance.
The external cabinetry and drawer fronts were finished in Lick Green 02 eggshell, chosen by the client, with the wardrobe interiors painted in a hardwearing white eggshell.
MDF was chosen over particle board as is often used in fitted furniture as it provides a high quality paint finish and feels exceptionally sturdy and expensive. It is also a more budget friendly option compared to solid wood.
The moulding on the front of the door was chosen to create a more traditional feel to these built in wardrobes.
The painted finish helps unify the wardrobes with the room while allowing the detailing to remain understated.
Built to exacting dimensions from high quality materials
The wardrobes were prepared using a combination of off-site cutting and on-site construction. The main components were cut off-site before being brought to the property, where the wardrobes were constructed and the final scribing and adjustments carried out to suit the room.
This approach allowed us to respond to the imperfections of the existing building as the installation progressed.
In a period property, walls and ceilings rarely provide perfectly square openings. Rather than treating this as a problem to conceal, the wardrobes were carefully adjusted to follow the existing architecture and create a neat, consistent finish.
The project was completed from initial design through to manufacture, installation, painting and finishing by The Greenwich Home Co.
A more considered approach to fitted storage
The finished wardrobes have transformed the storage capacity of the bedroom while remaining sympathetic to the home’s existing character.
The homeowners particularly liked how much more organised the room felt. They were even able to fit a complete vanity unit into a single drawer of one of the new wardrobes — a useful indication of just how much additional storage the bespoke design created.
More importantly, the wardrobes don’t feel like an afterthought. Their proportions, detailing and painted finish allow them to sit naturally within the Georgian room, while the tailored internal arrangement makes the space considerably more useful.
For us, that’s the value of bespoke fitted furniture. It isn’t just about building a wardrobe to fill a space. It’s about understanding the room, the architecture and the way the client lives, then designing a solution that brings all three together.
Looking for bespoke fitted wardrobes in Blackheath?
Every room presents its own constraints, from uneven period walls and awkward alcoves to specific storage requirements. We design and build bespoke wardrobes and fitted furniture around those details, creating storage that feels considered from the outside and works properly from the inside.
Explore our bespoke carpentry and cabinetry service or get in touch to discuss your project.