Front Garden Transformation in Greenwich
See how we transformed a neglected Victorian front garden in Greenwich
A neglected front garden can have a disproportionate effect on how a home feels, you interact with it every time you leave or enter your home.
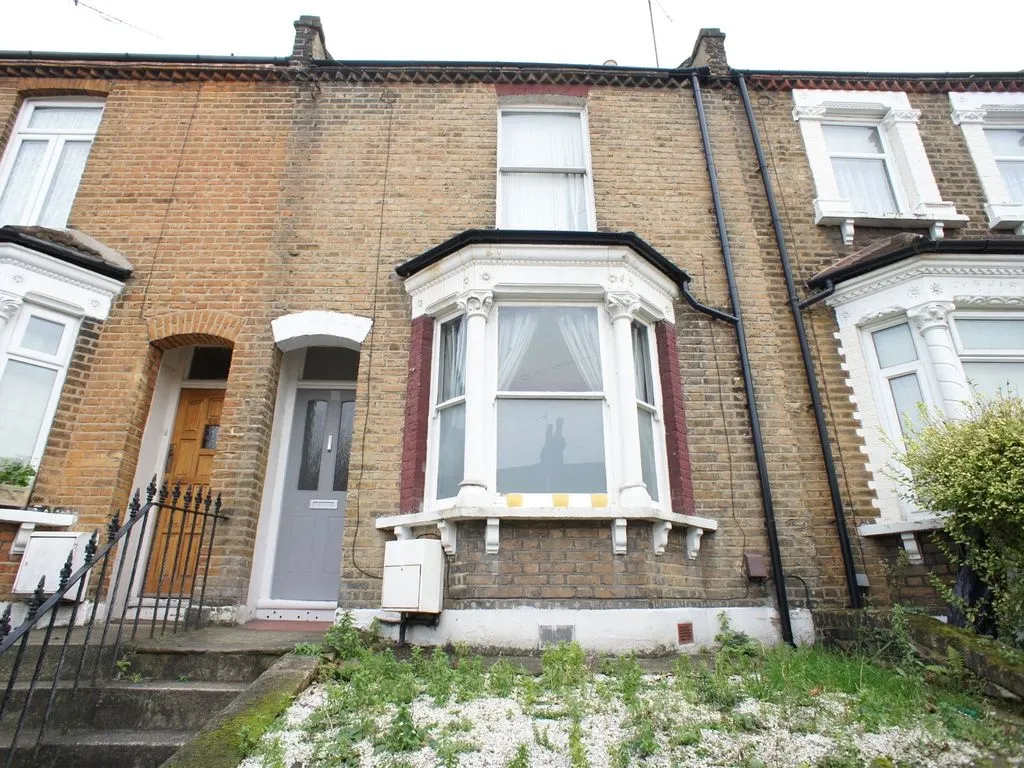
In this Greenwich Victorian terrace, an overgrown gravel frontage, awkward levels and a deteriorating brick wall had left the entrance feeling tired and unwelcoming.
We redesigned the garden to create a safer, more considered approach to the house, combining porcelain paving, new metal fencing, structured planting and secure bike storage.
The result is a front garden that feels contemporary and useful while remaining sympathetic to the character of the Victorian property.
| location: | Greenwich, London |
| client: | Home Owner (Domestic) |
| property: | Victorian |
| project: | Front garden transformation |
Transforming a neglected Victorian frontage
The existing front garden was a sloping gravel area that had become heavily overgrown with weeds. A single-skin brick wall formed part of the boundary, but its condition had deteriorated to the point where it was both unattractive and a safety concern.
The homeowners wanted more than a cosmetic improvement. The new garden needed to feel welcoming when approaching the house, provide greater privacy and security, improve usability and give the property the kerb appeal it deserved.
There was also an important design consideration: this is a Victorian terrace, so a completely contemporary treatment would have felt out of place.
Our approach was to create something that felt new, but as though it could have been there when the house was first built.
Creating a level entrance
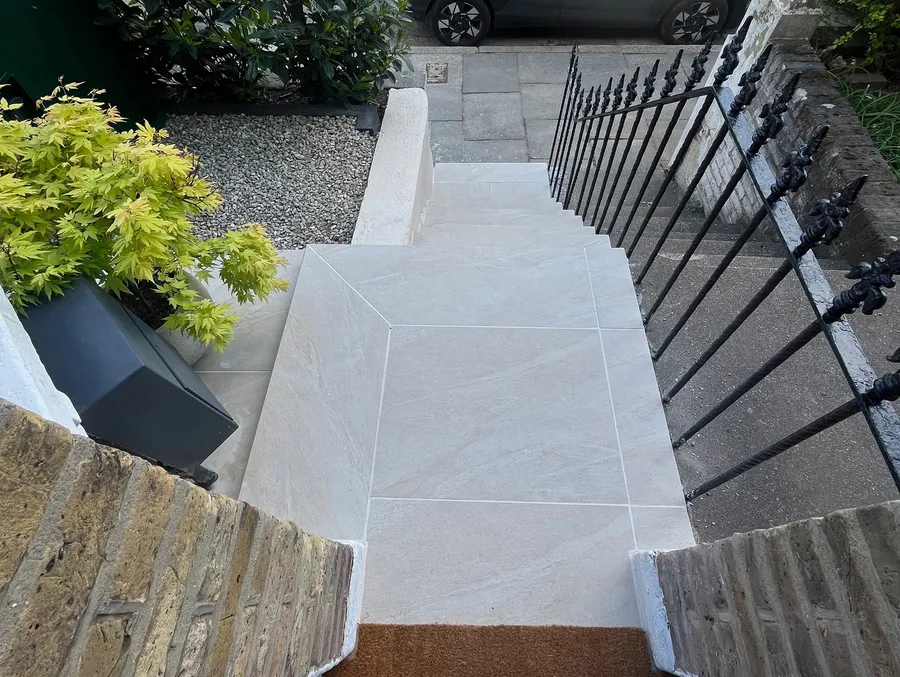
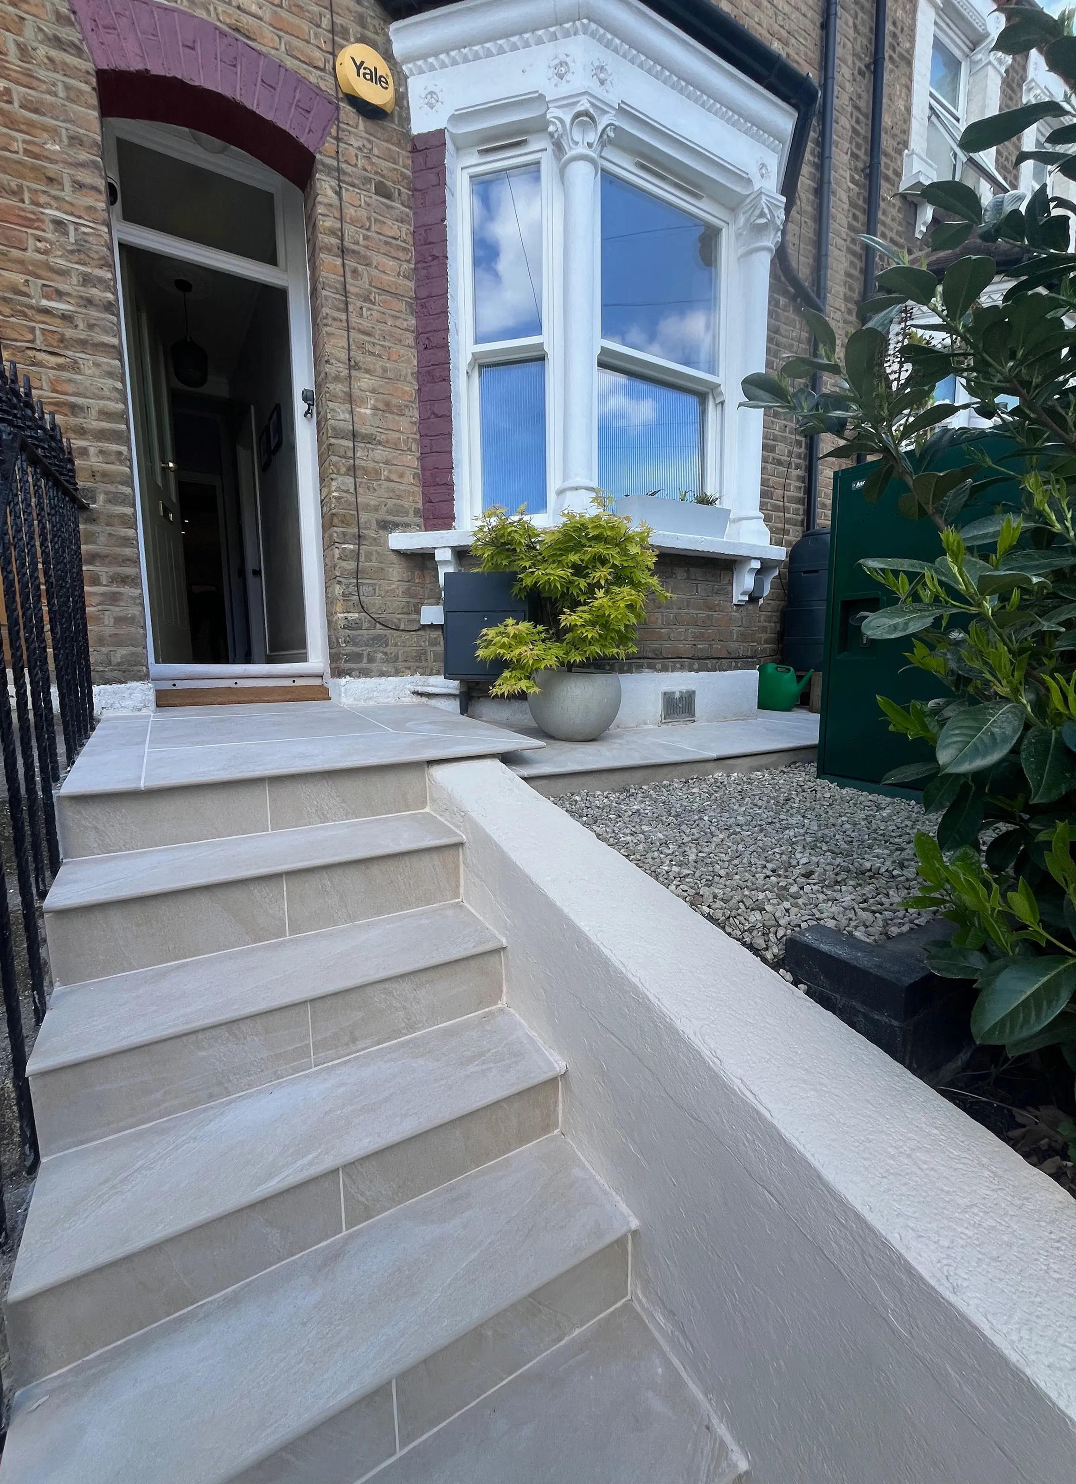
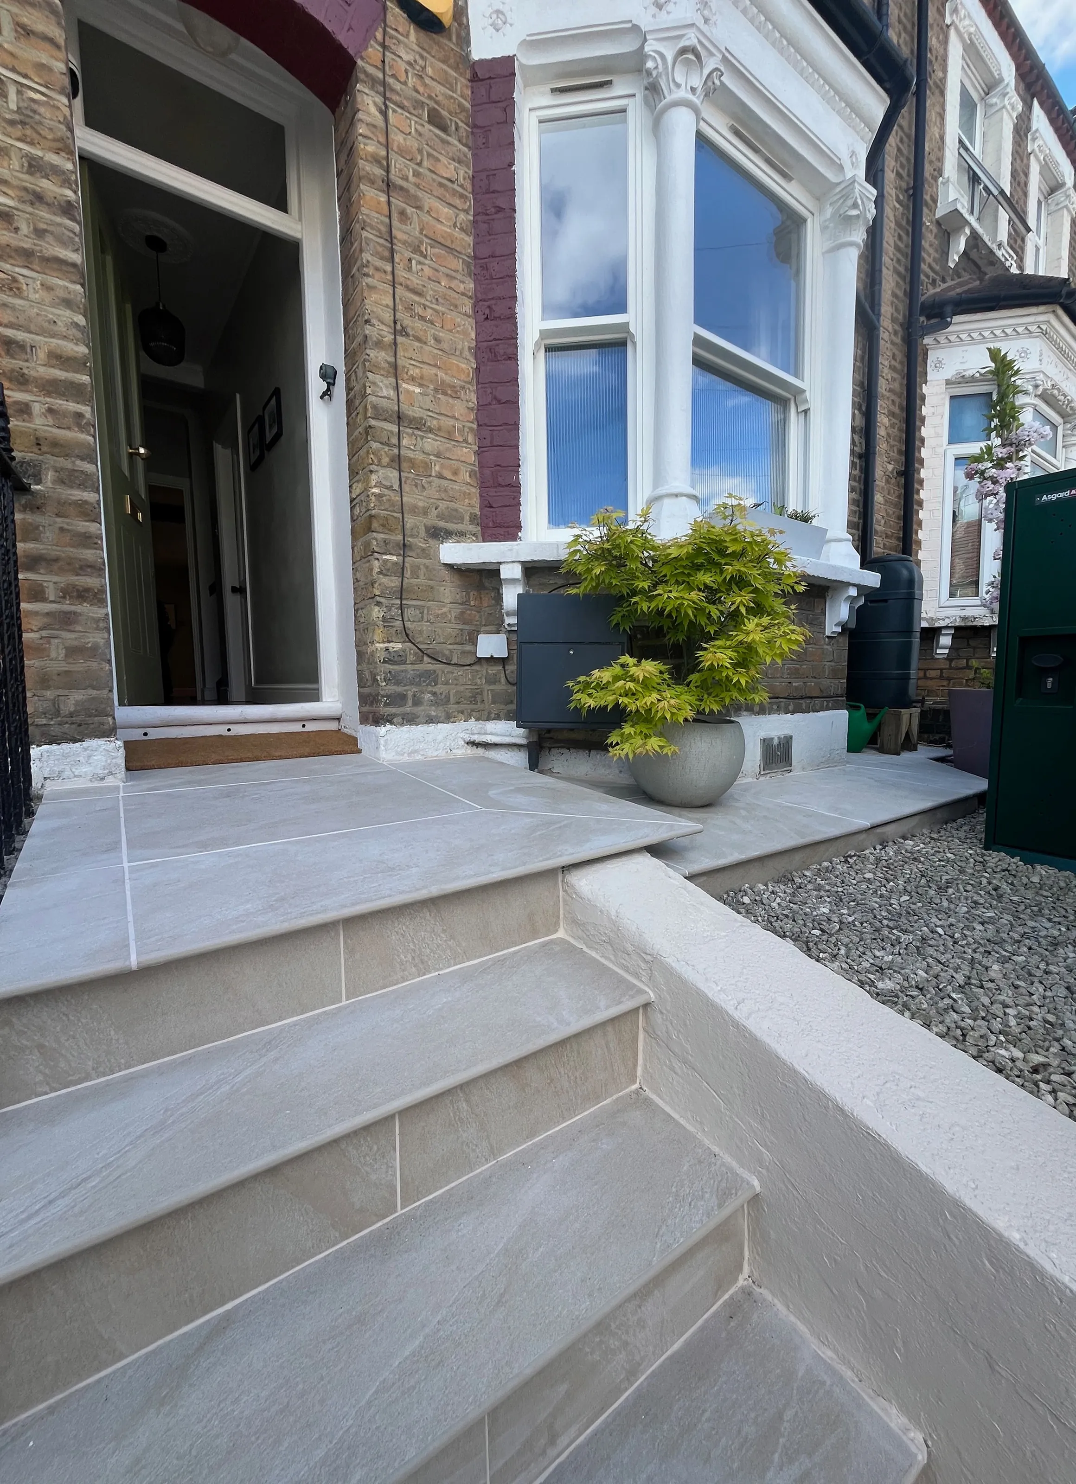
The sloping garden presented a challenge in a relatively compact space. We reworked the levels to create a more practical and defined entrance, introducing a new retaining wall of approximately 30cm to form the stepped and levelled area.
The retaining wall was constructed from blockwork and painted black. Positioned behind the new Cherry Laurel planting, it provides the necessary structure while remaining visually unobtrusive.
The result is a frontage that feels much more deliberate underfoot, with the changes in level incorporated into the design rather than working against it.
Cathedral Beige porcelain paving
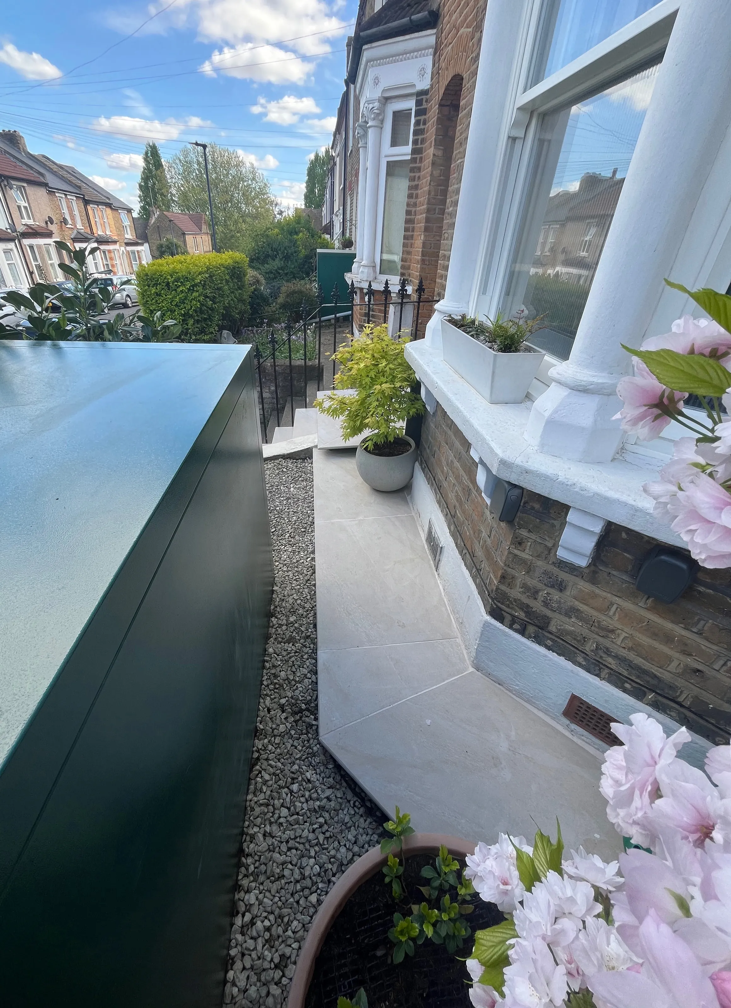
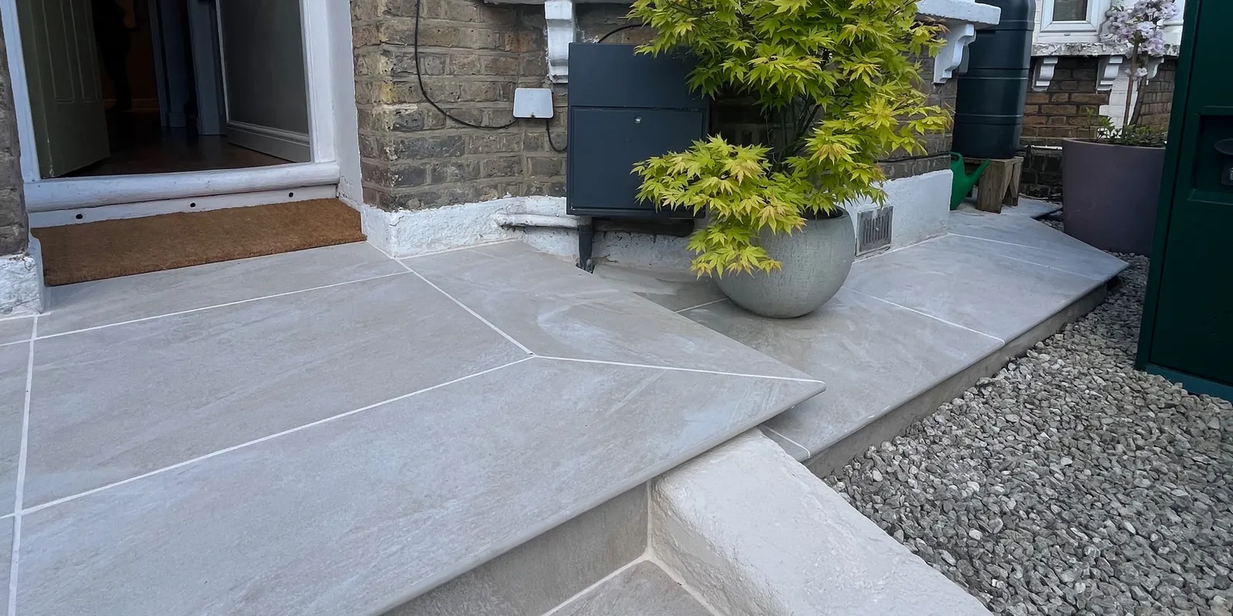
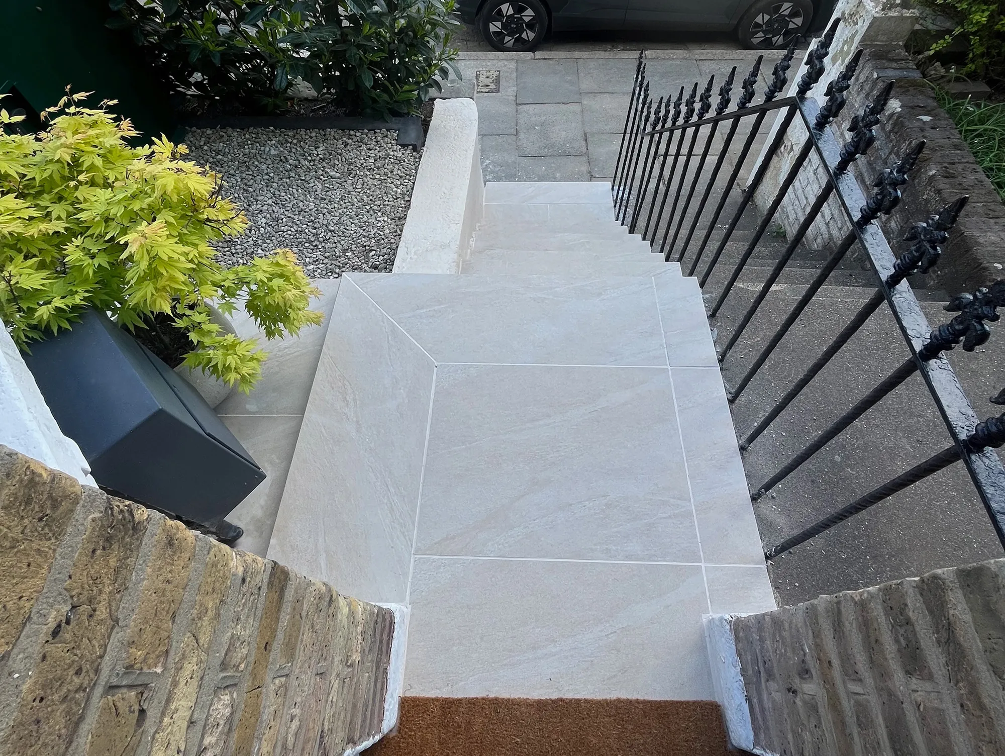
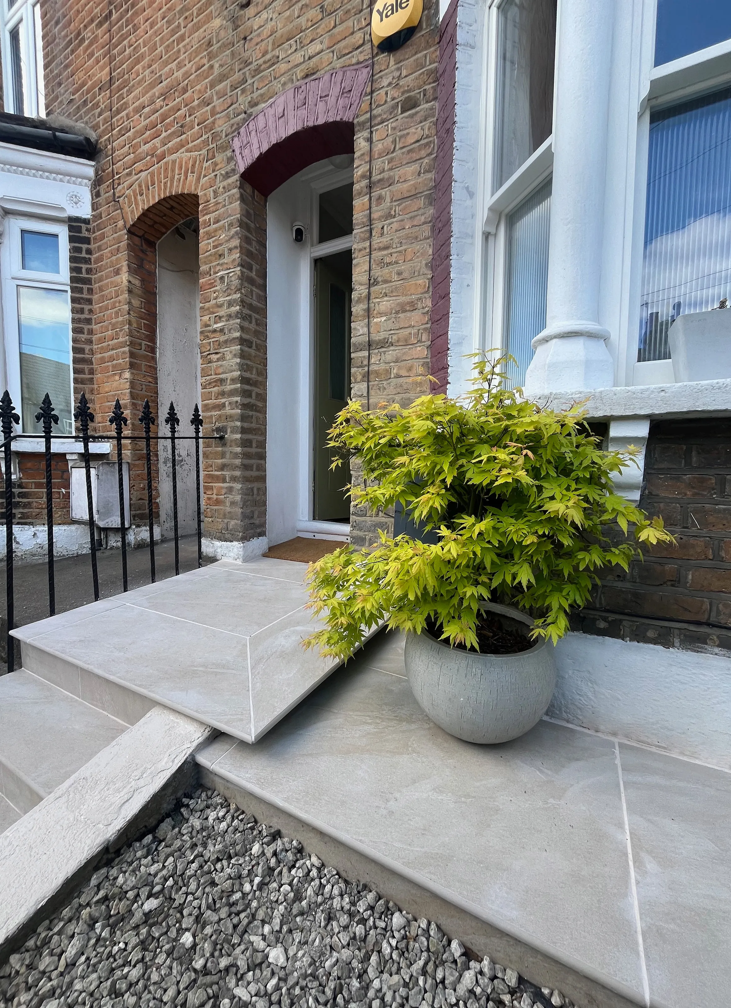
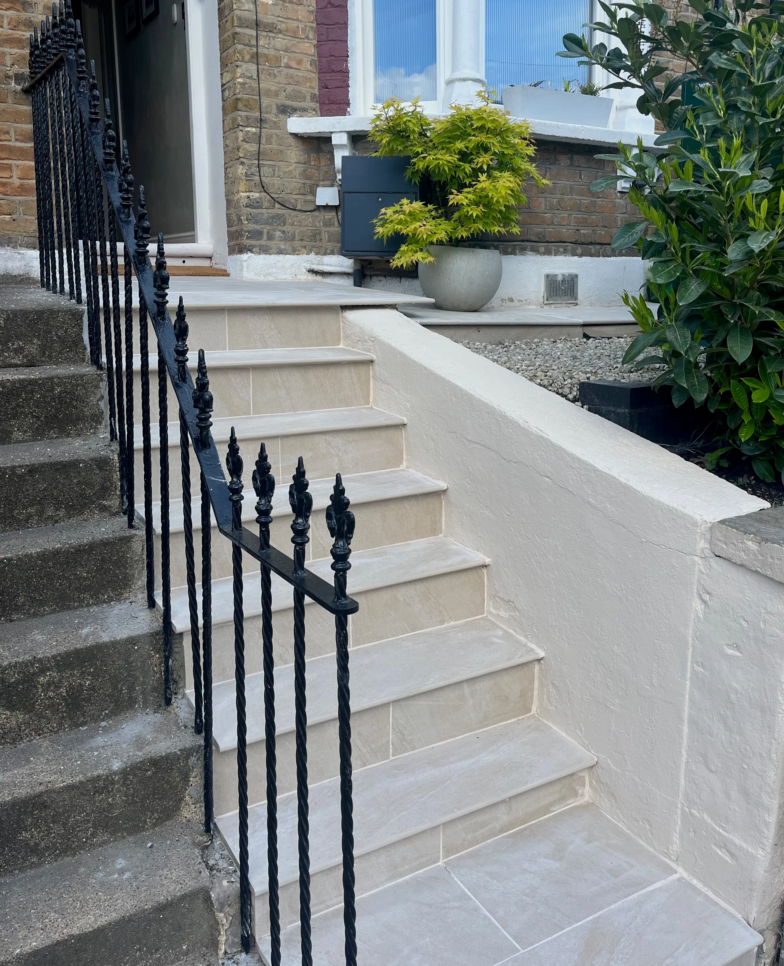
The existing concrete steps and the concrete area following the bay window and front of the house were all brought together with Cathedral Beige stone-effect porcelain paving.
The homeowners particularly liked the natural stone appearance of the porcelain, which suited the age and character of the property while giving the entrance a cleaner, more contemporary finish that enhanced the look of the classic london yellow brick colour.
Practical considerations were important too, a family member had already been injured on the uneven steps. The chosen porcelain offered the slip-resistant characteristics the clients were looking for, particularly as its surface is less susceptible to the algae and lichen growth that can become problematic on exterior surfaces.
Bullnose porcelain was used to finish the steps, creating a softer, more considered edge and helping the paving feel integrated with the existing architecture.
Grey gravel was retained as part of the new scheme, providing a subtle contrast with the warm tones of the porcelain and helping to break up the hard landscaping.
Replacing a dangerous garden wall
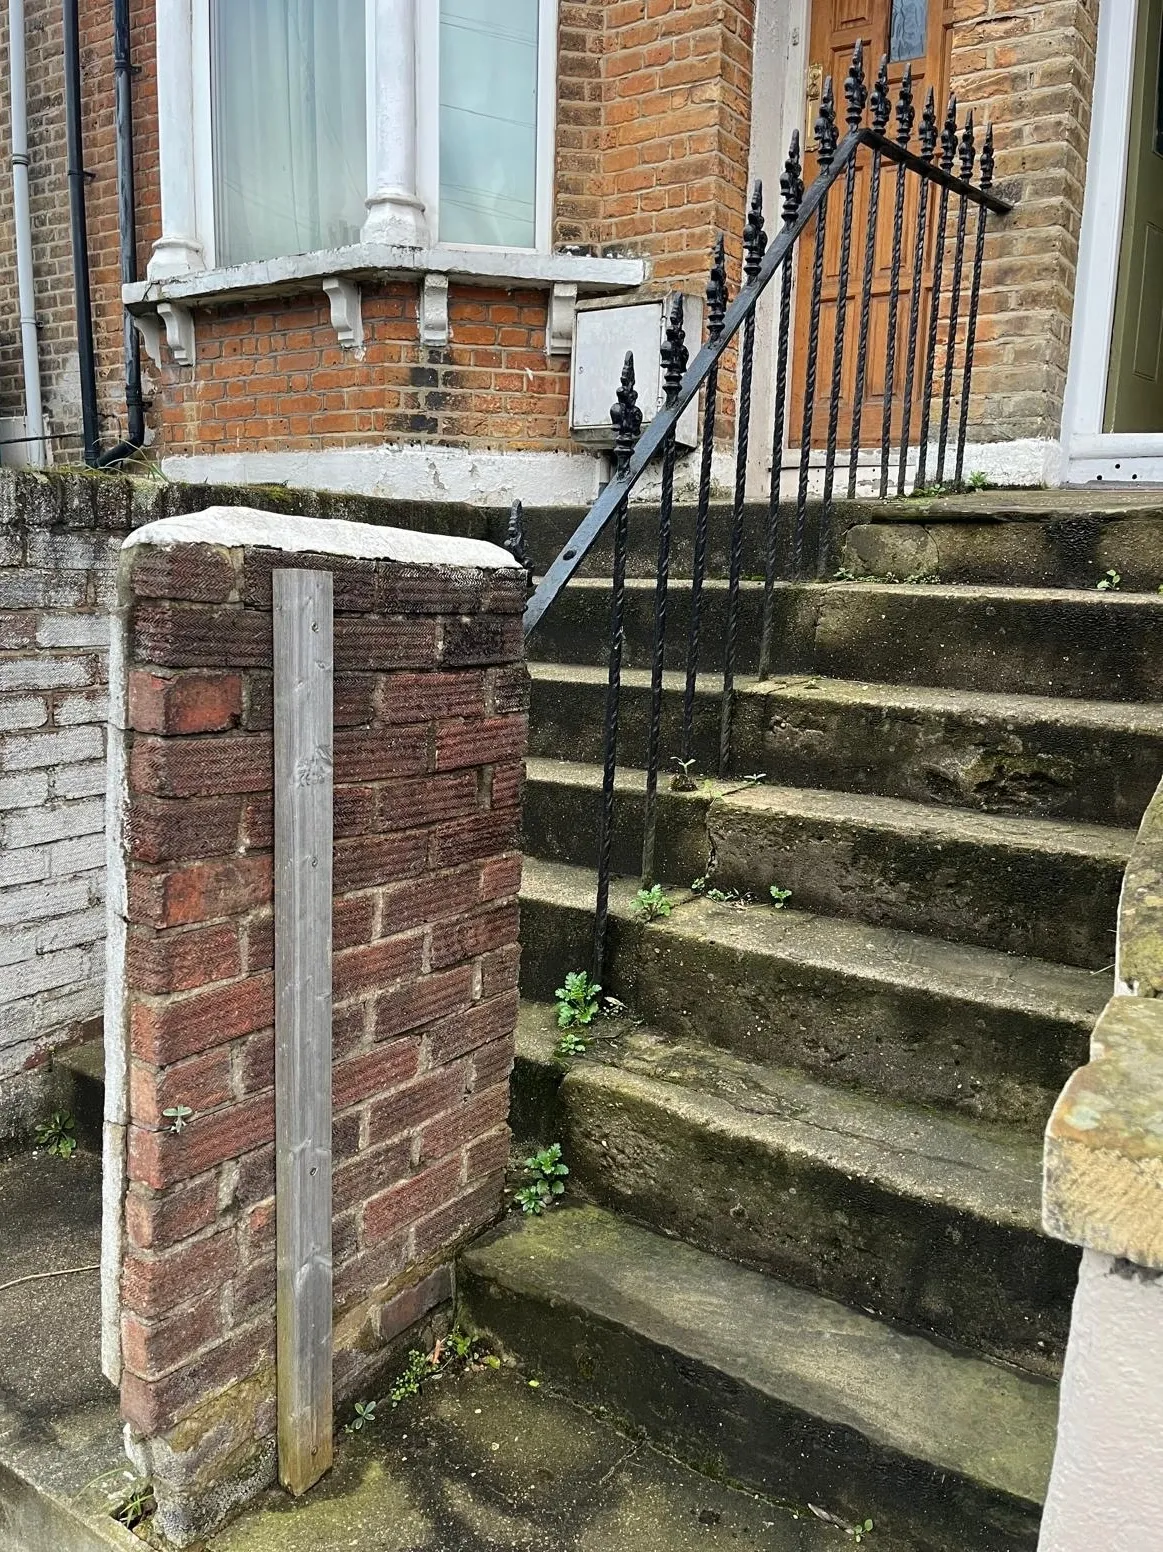
A significant change was removing the existing single-skin brick wall.
Although the wall formed part of the property’s boundary, it was built from an unsightly engineering brick, was built to a dangerous height, and had a crack running it’s whole width that could have caused it to fall at a moment’s notice. Removing it also created an opportunity to reinstate a beautiful original feature that had been removed decades ago.
Rather than introducing a completely new style of boundary, we extended the property’s existing metal fence and added finials that complemented the existing victorian ironwork. The new section was carefully integrated with the original fence before the whole boundary was finished in smooth black.
Vertical rope detailing, a connecting top rail and traditional arrowhead finials were carried through into the new fencing. The entire fence was then finished in smooth black, giving the frontage a crisp, cohesive appearance.
The result gives the entrance a much more welcoming appearance whilst increasing safety.
Secure bike storage without compromising the garden
The garden also needed to accommodate secure bike storage without allowing it to become the dominant feature of the entrance, which is a challenge when the bike box is nearly 20% of the total area of the garden.
An Asgard metal bike storage box was incorporated into the new layout, providing a highly secure and practical place for the bikes while keeping the rest of the garden visually ordered.
This was one of the considerations behind the overall layout: even in a compact front garden, the space needed to accommodate several everyday functions, from the entrance and steps to bike storage.
The placement of the bike storage was chosen to ensure no reduction in light to the bay window, and to help it blend into the front planting. A poured concrete base provides a secure and sturdy base for the storage unit.
Good landscaping in a small space is as much about how those functions are arranged as it is about the materials used.
Planting for privacy and softness
The new boundary was softened with Cherry Laurel planting, positioned to provide additional privacy while introducing greenery to the frontage without having to apply for planning permission like a fence or wall would require.
We also accounted for the planting in adjacent neighbours’ front gardens, the cherry laurel’s broad leaf brings visual interest to the street whilst maximising privacy for the home.
Two additional trees were introduced in pots: an Acer and a columnar flowering cherry. Keeping these trees container-grown allowed the garden to benefit from additional height and seasonal interest without introducing unnecessary concerns around root growth close to the property’s foundations.
We also added a bespoke coir door mat to fit the porch area fully.
The result is a balance of structured hard landscaping and softer planting, rather than a frontage dominated by paving and fencing.
From neglected frontage to considered entrance
The finished garden is a complete transformation of the property’s approach.
What was previously a sloping, weed-filled gravel frontage with a deteriorating boundary is now a defined entrance with considered levels, warm stone-effect paving, renewed heritage-style fencing, secure storage and established planting.
More importantly, the individual elements work together.
The black metalwork echoes the character of the Victorian terrace. The porcelain gives the entrance a fresh finish without looking disconnected from the property. The Cherry Laurel introduces privacy and softness, while the bike storage provides a practical function without overwhelming the space.
The homeowners’ reaction perhaps captures the transformation better than any description:
“We actually enjoy walking up to our house now.”
That was ultimately the purpose of the project: to make the approach to the home safer, more useful and more beautiful, while making sure the new garden felt like it belonged there.
Planning a front garden transformation?
Whether you’re looking to redesign a neglected frontage, improve the entrance to a period property or make better use of an awkward outdoor space, we can help develop the design and manage the work from start to finish.
The Greenwich Home Co. provides design-led landscaping and home improvements across Greenwich and London, combining considered design with practical project management and a high standard of finish.