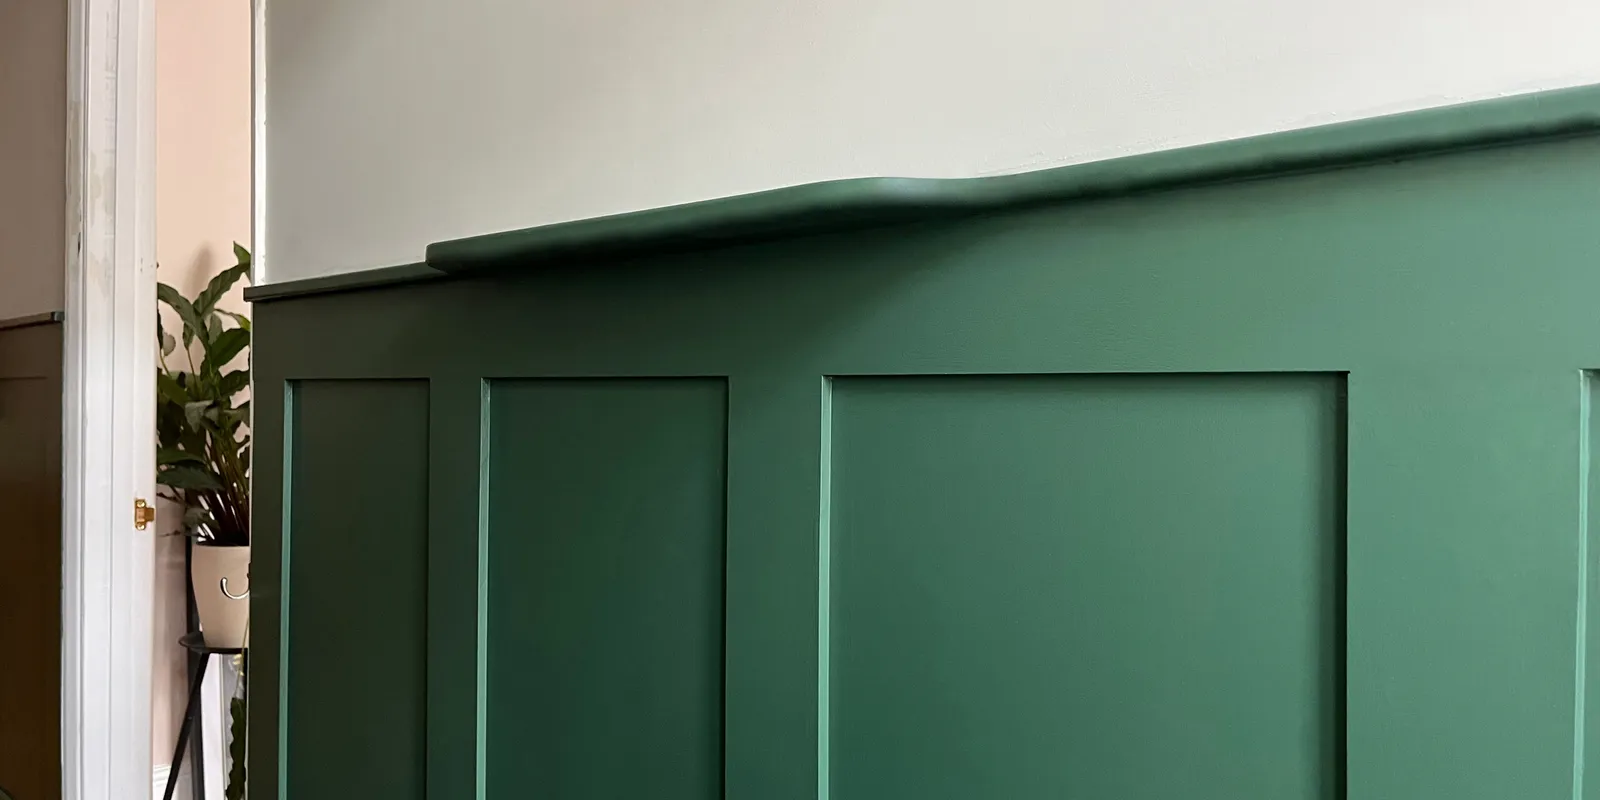
Bespoke Wainscoting Transforms a 1930s London Entrance Hallway
See how we transformed a 1930s hallway with wainscoting and decorating.
A tired London entrance hallway with cracked, uneven and heavily marked walls was transformed with bespoke half-height wainscoting and meticulous preparation.
The result combines the character of a 1930s home with the elegance of traditional panelling, creating a more considered entrance while completely disguising the imperfections of the original walls.
| location: | London |
| client: | Home Owner (Domestic) |
| property: | Mid-Century |
| project: | Decorating, Wainscoting, Paneling |
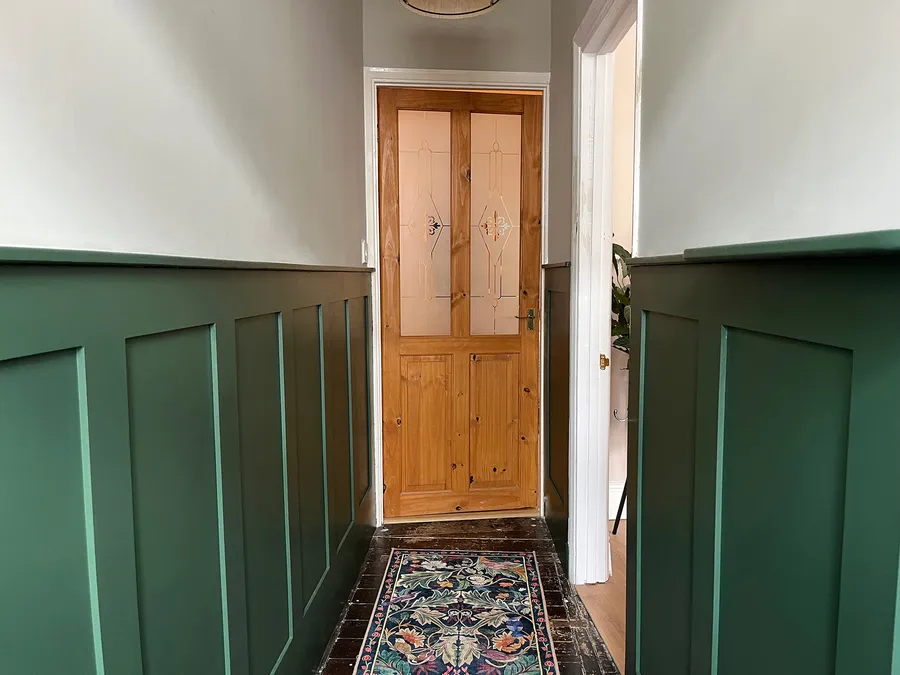
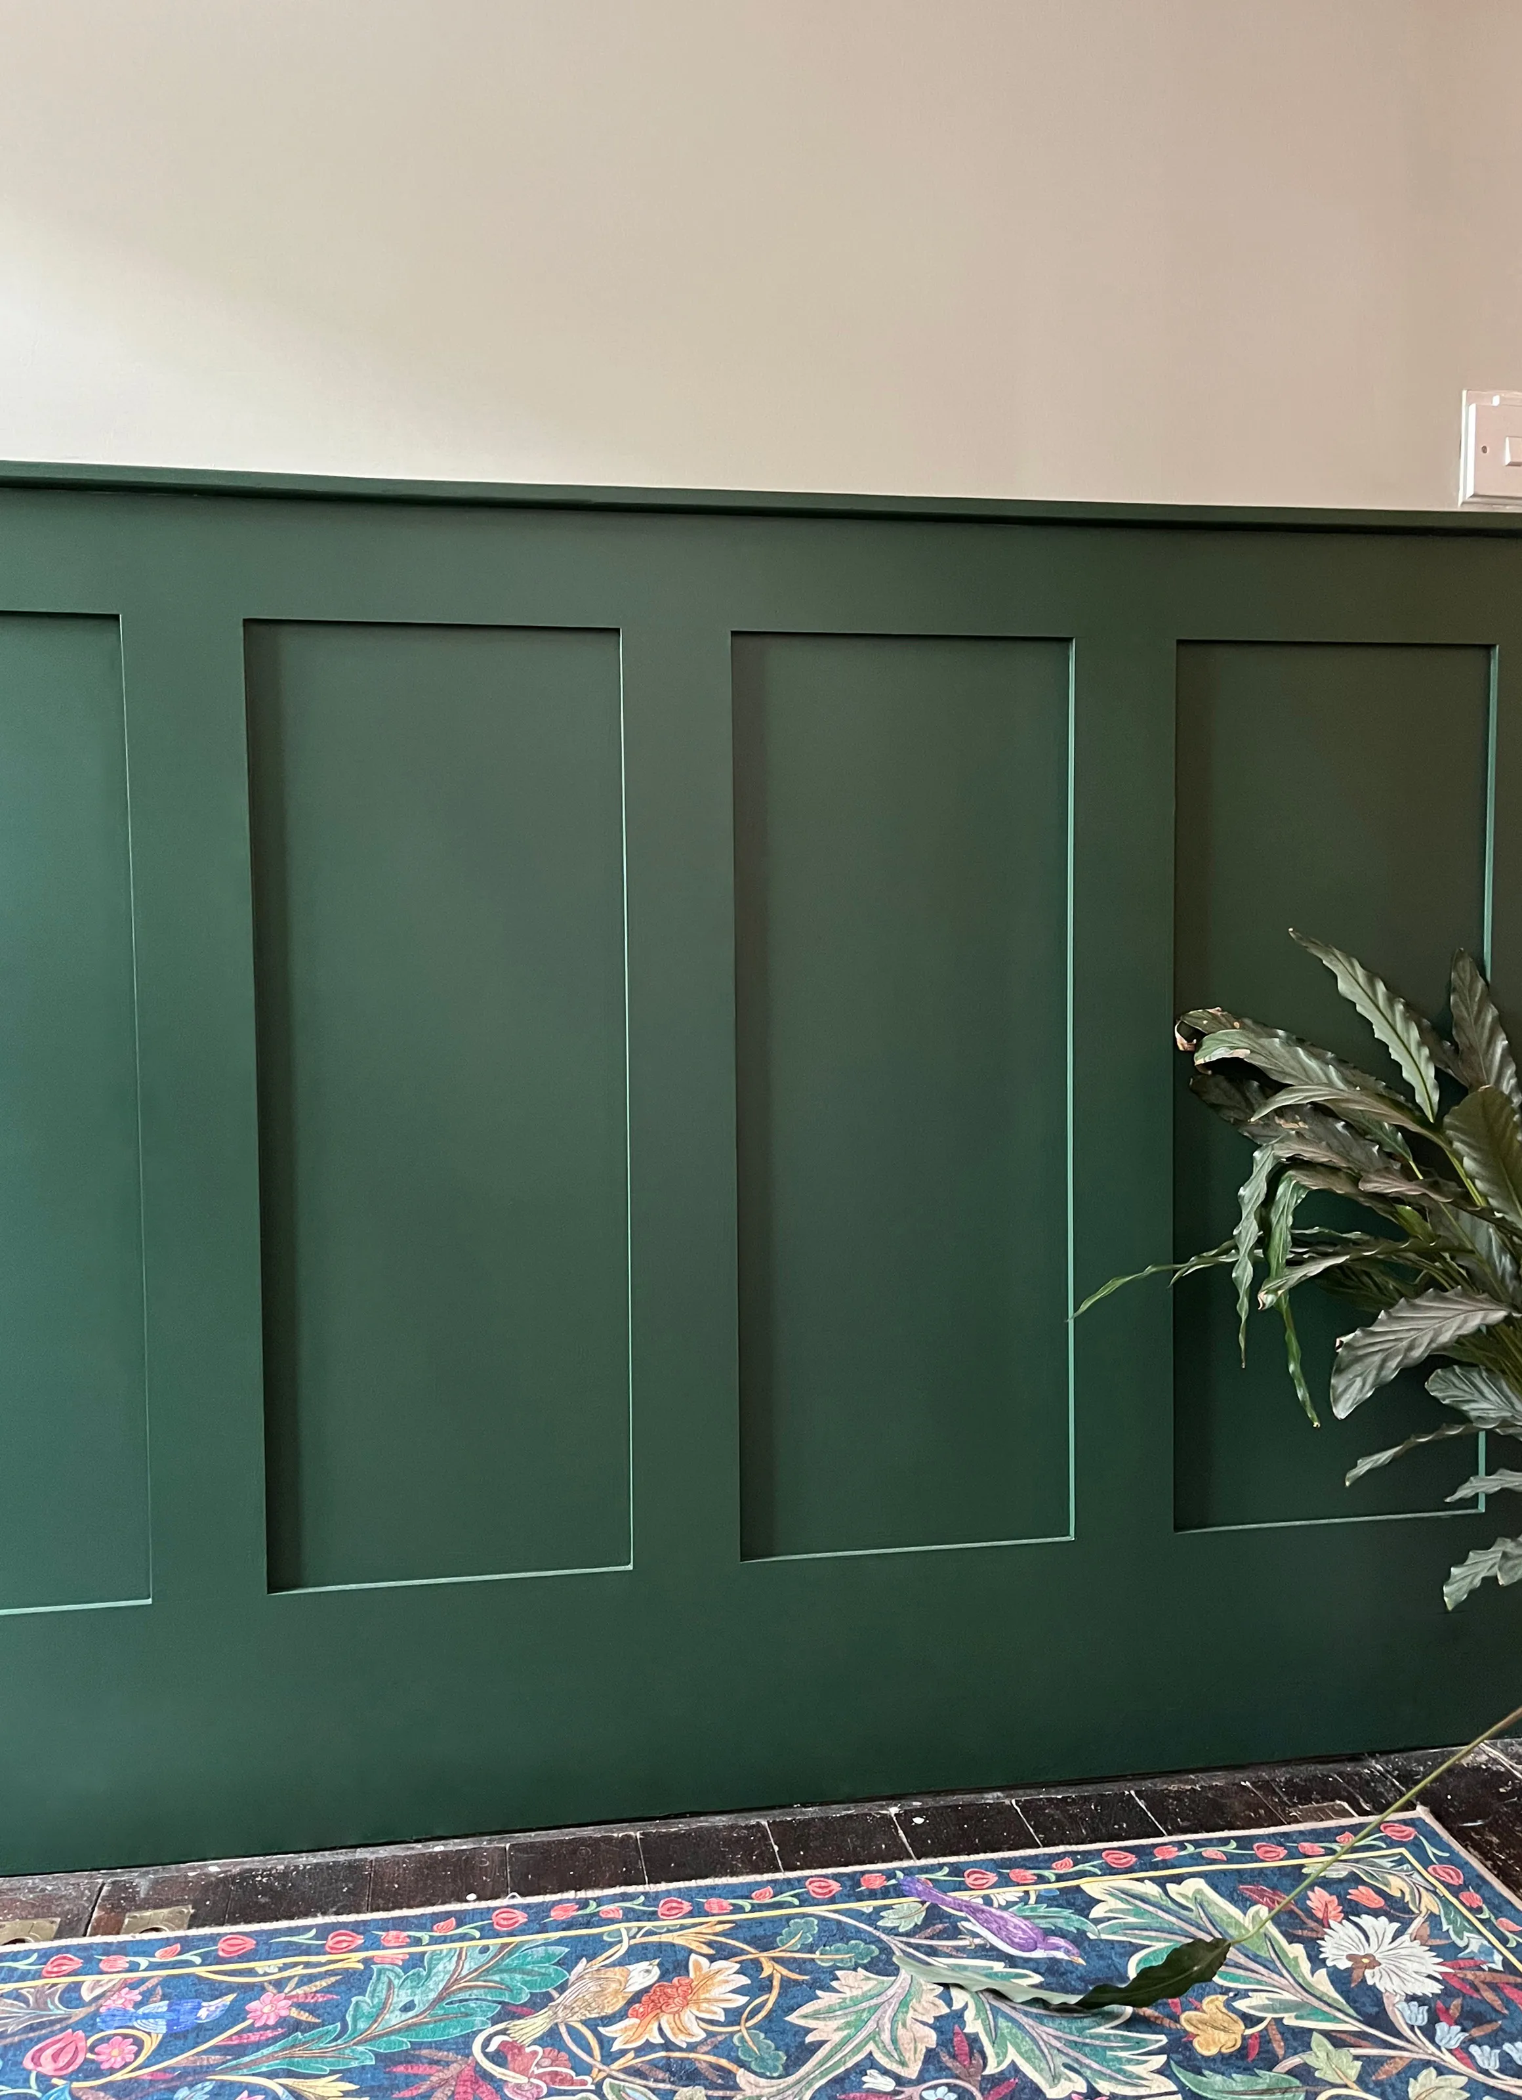
From distressed walls to a beautifully finished entrance
The brief was straightforward: the client wanted wall panelling across the lower part of the hallway, but the existing walls were in particularly poor condition.
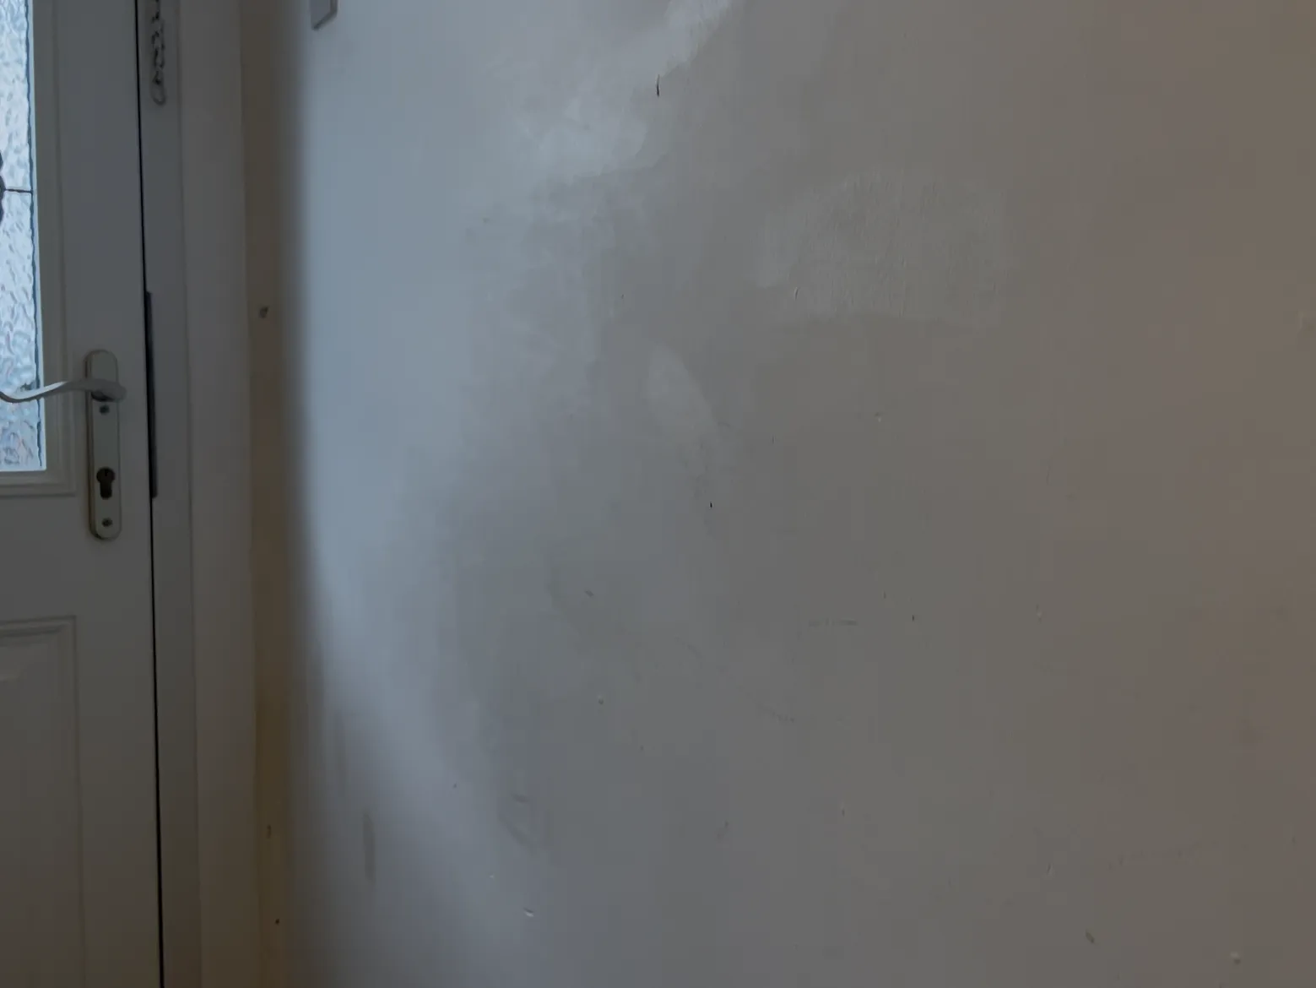
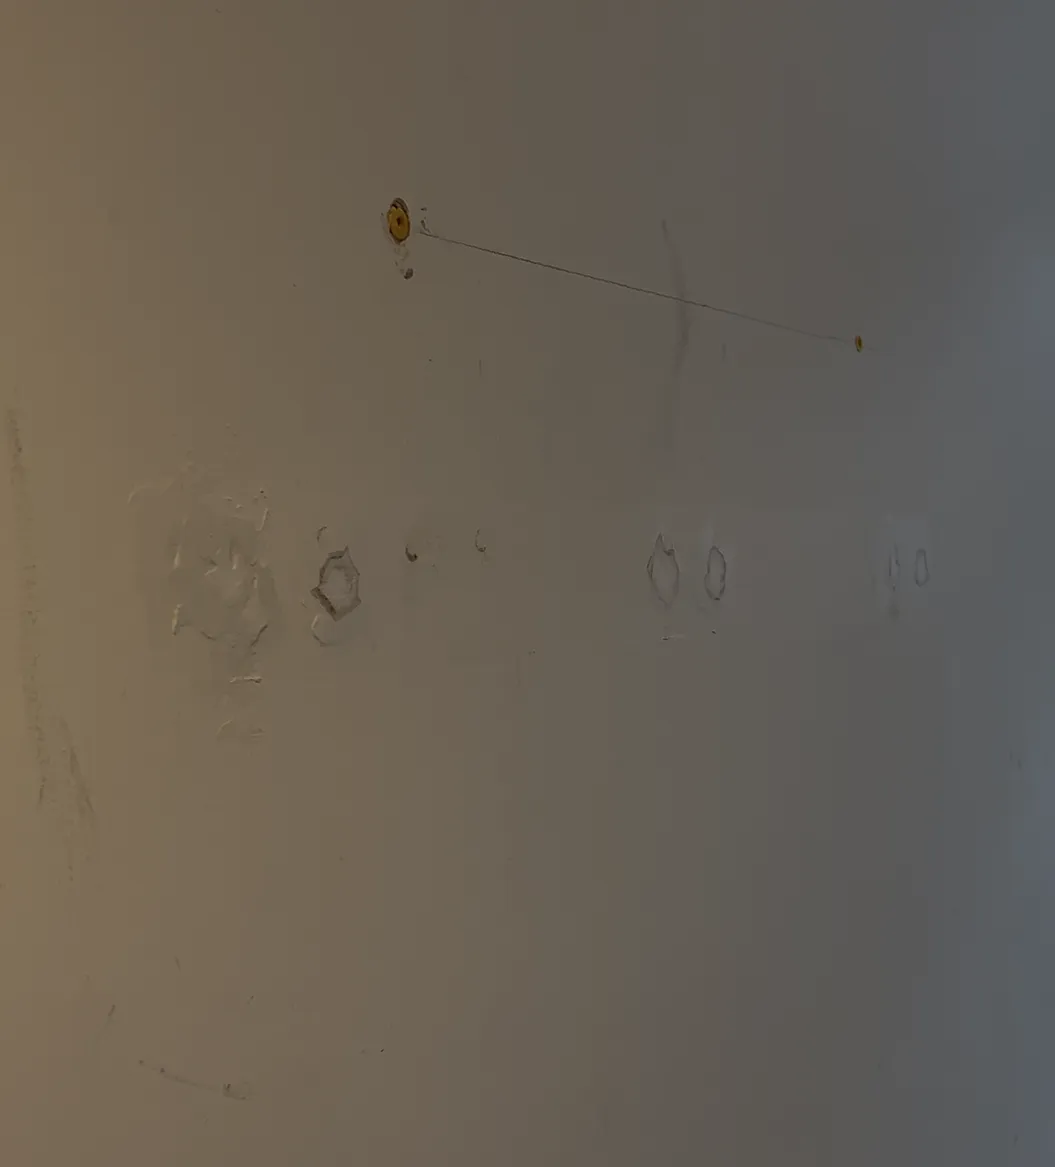
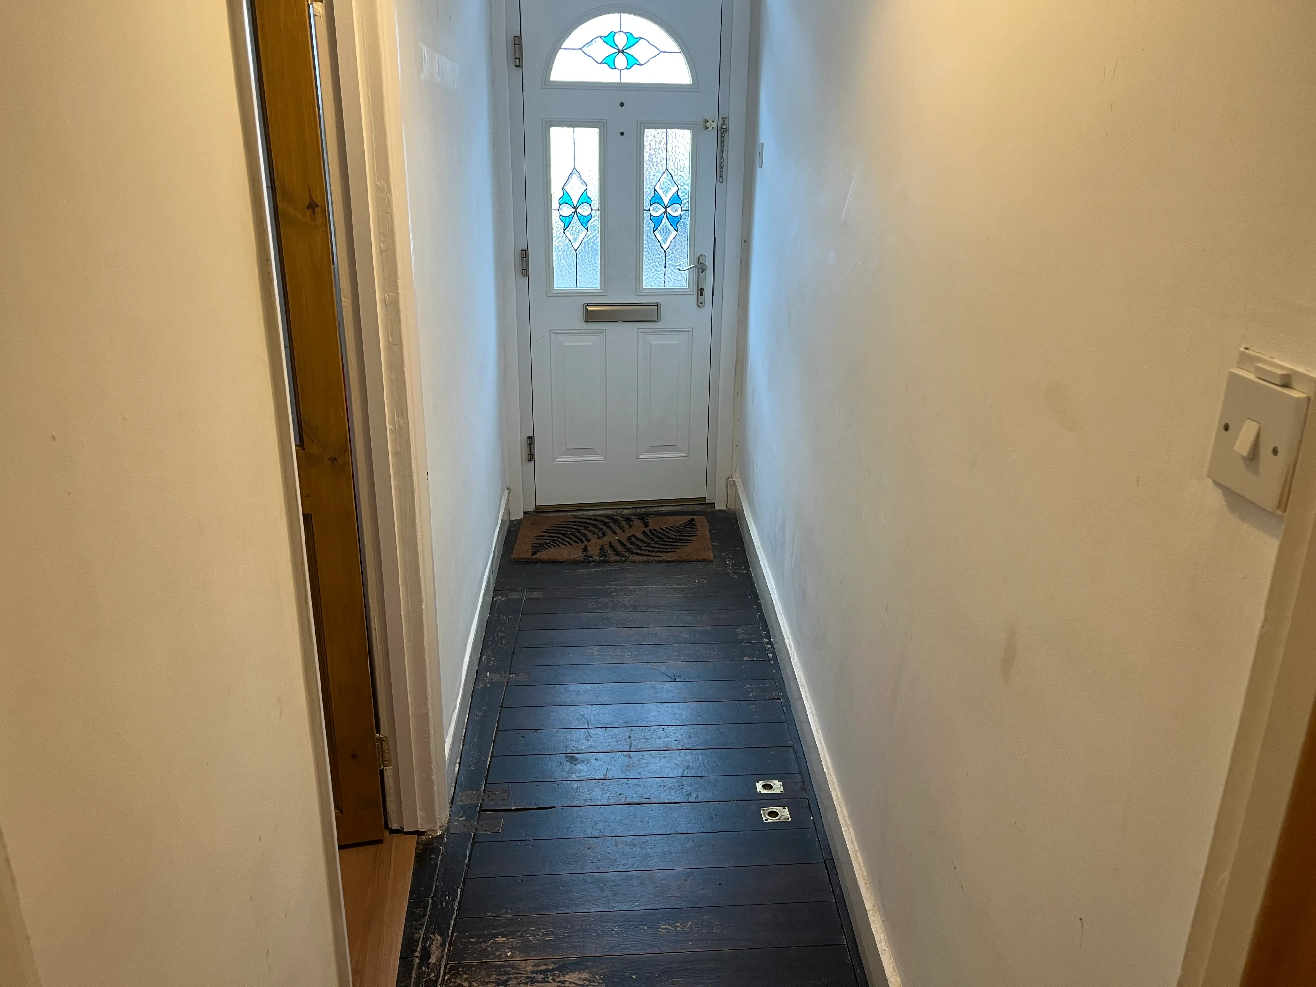
Cracks, poor filler, holes, multiple layers of paint and uneven plaster had left the surfaces looking tired and inconsistent. In a long entrance corridor, those imperfections were particularly noticeable, with large areas of plain wall drawing attention to the condition of the surfaces.
The client wanted the finished space to feel high quality and professionally finished, rather than looking as though the panelling had simply been added as a decorative feature.
The challenge was therefore twofold: create a well-proportioned wainscoting design for the hallway, while bringing the remaining wall surfaces back to an exceptionally high standard.
Bespoke hallway wainscoting designed for the space
The client had a clear idea of introducing traditional-height wainscoting, but the final layout was developed specifically around the proportions of each wall.
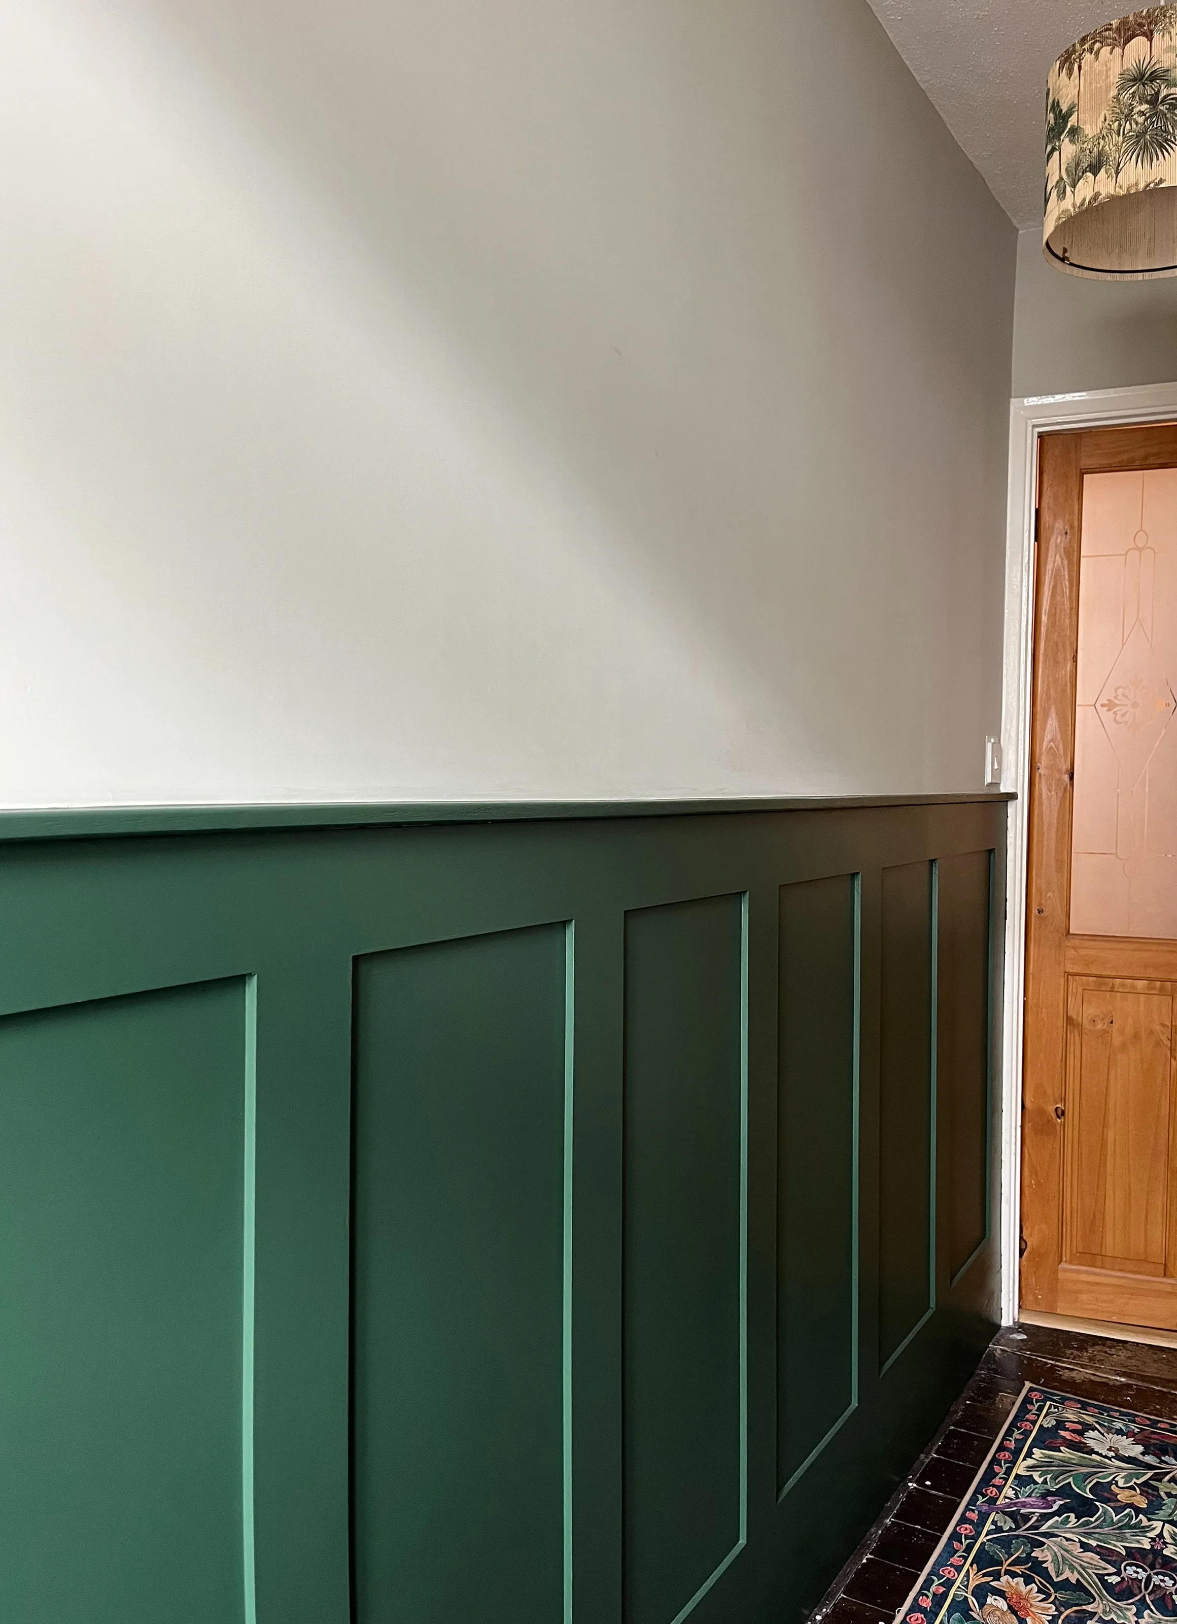
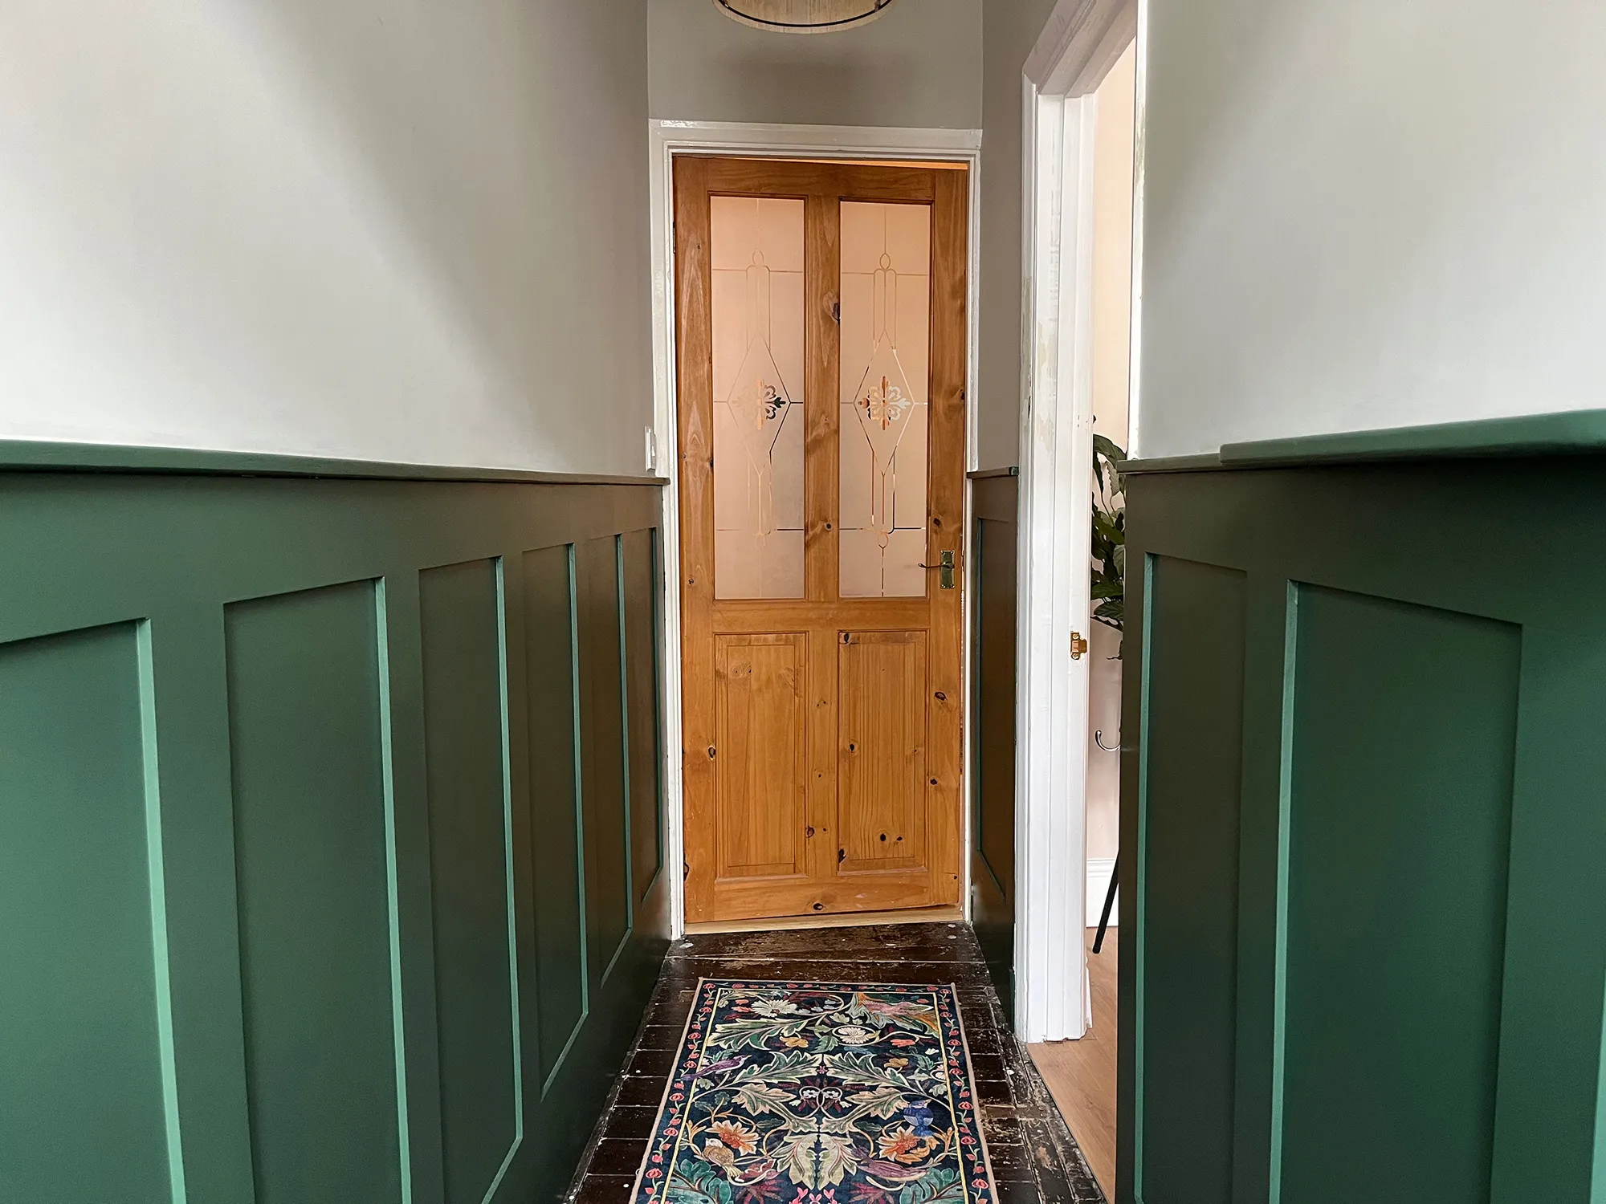
The panelling was set at approximately 1.2 metres high, using square MDF panels with 70mm horizontal bars and 70mm uprights. Rather than relying on a standard kit or fixed panel sizes, each wall was individually set out to create a balanced arrangement across the hallway.
This is particularly important in a corridor, where small differences in panel width can become obvious as the eye follows the length of the space.
The panelling also had to work around the existing door openings. Each section was carefully scribed to the architraves so the new work met the existing details cleanly, without awkward gaps or compromises in the layout.
The result is a traditional wainscoting treatment that feels appropriately proportioned for a 1930s London home.
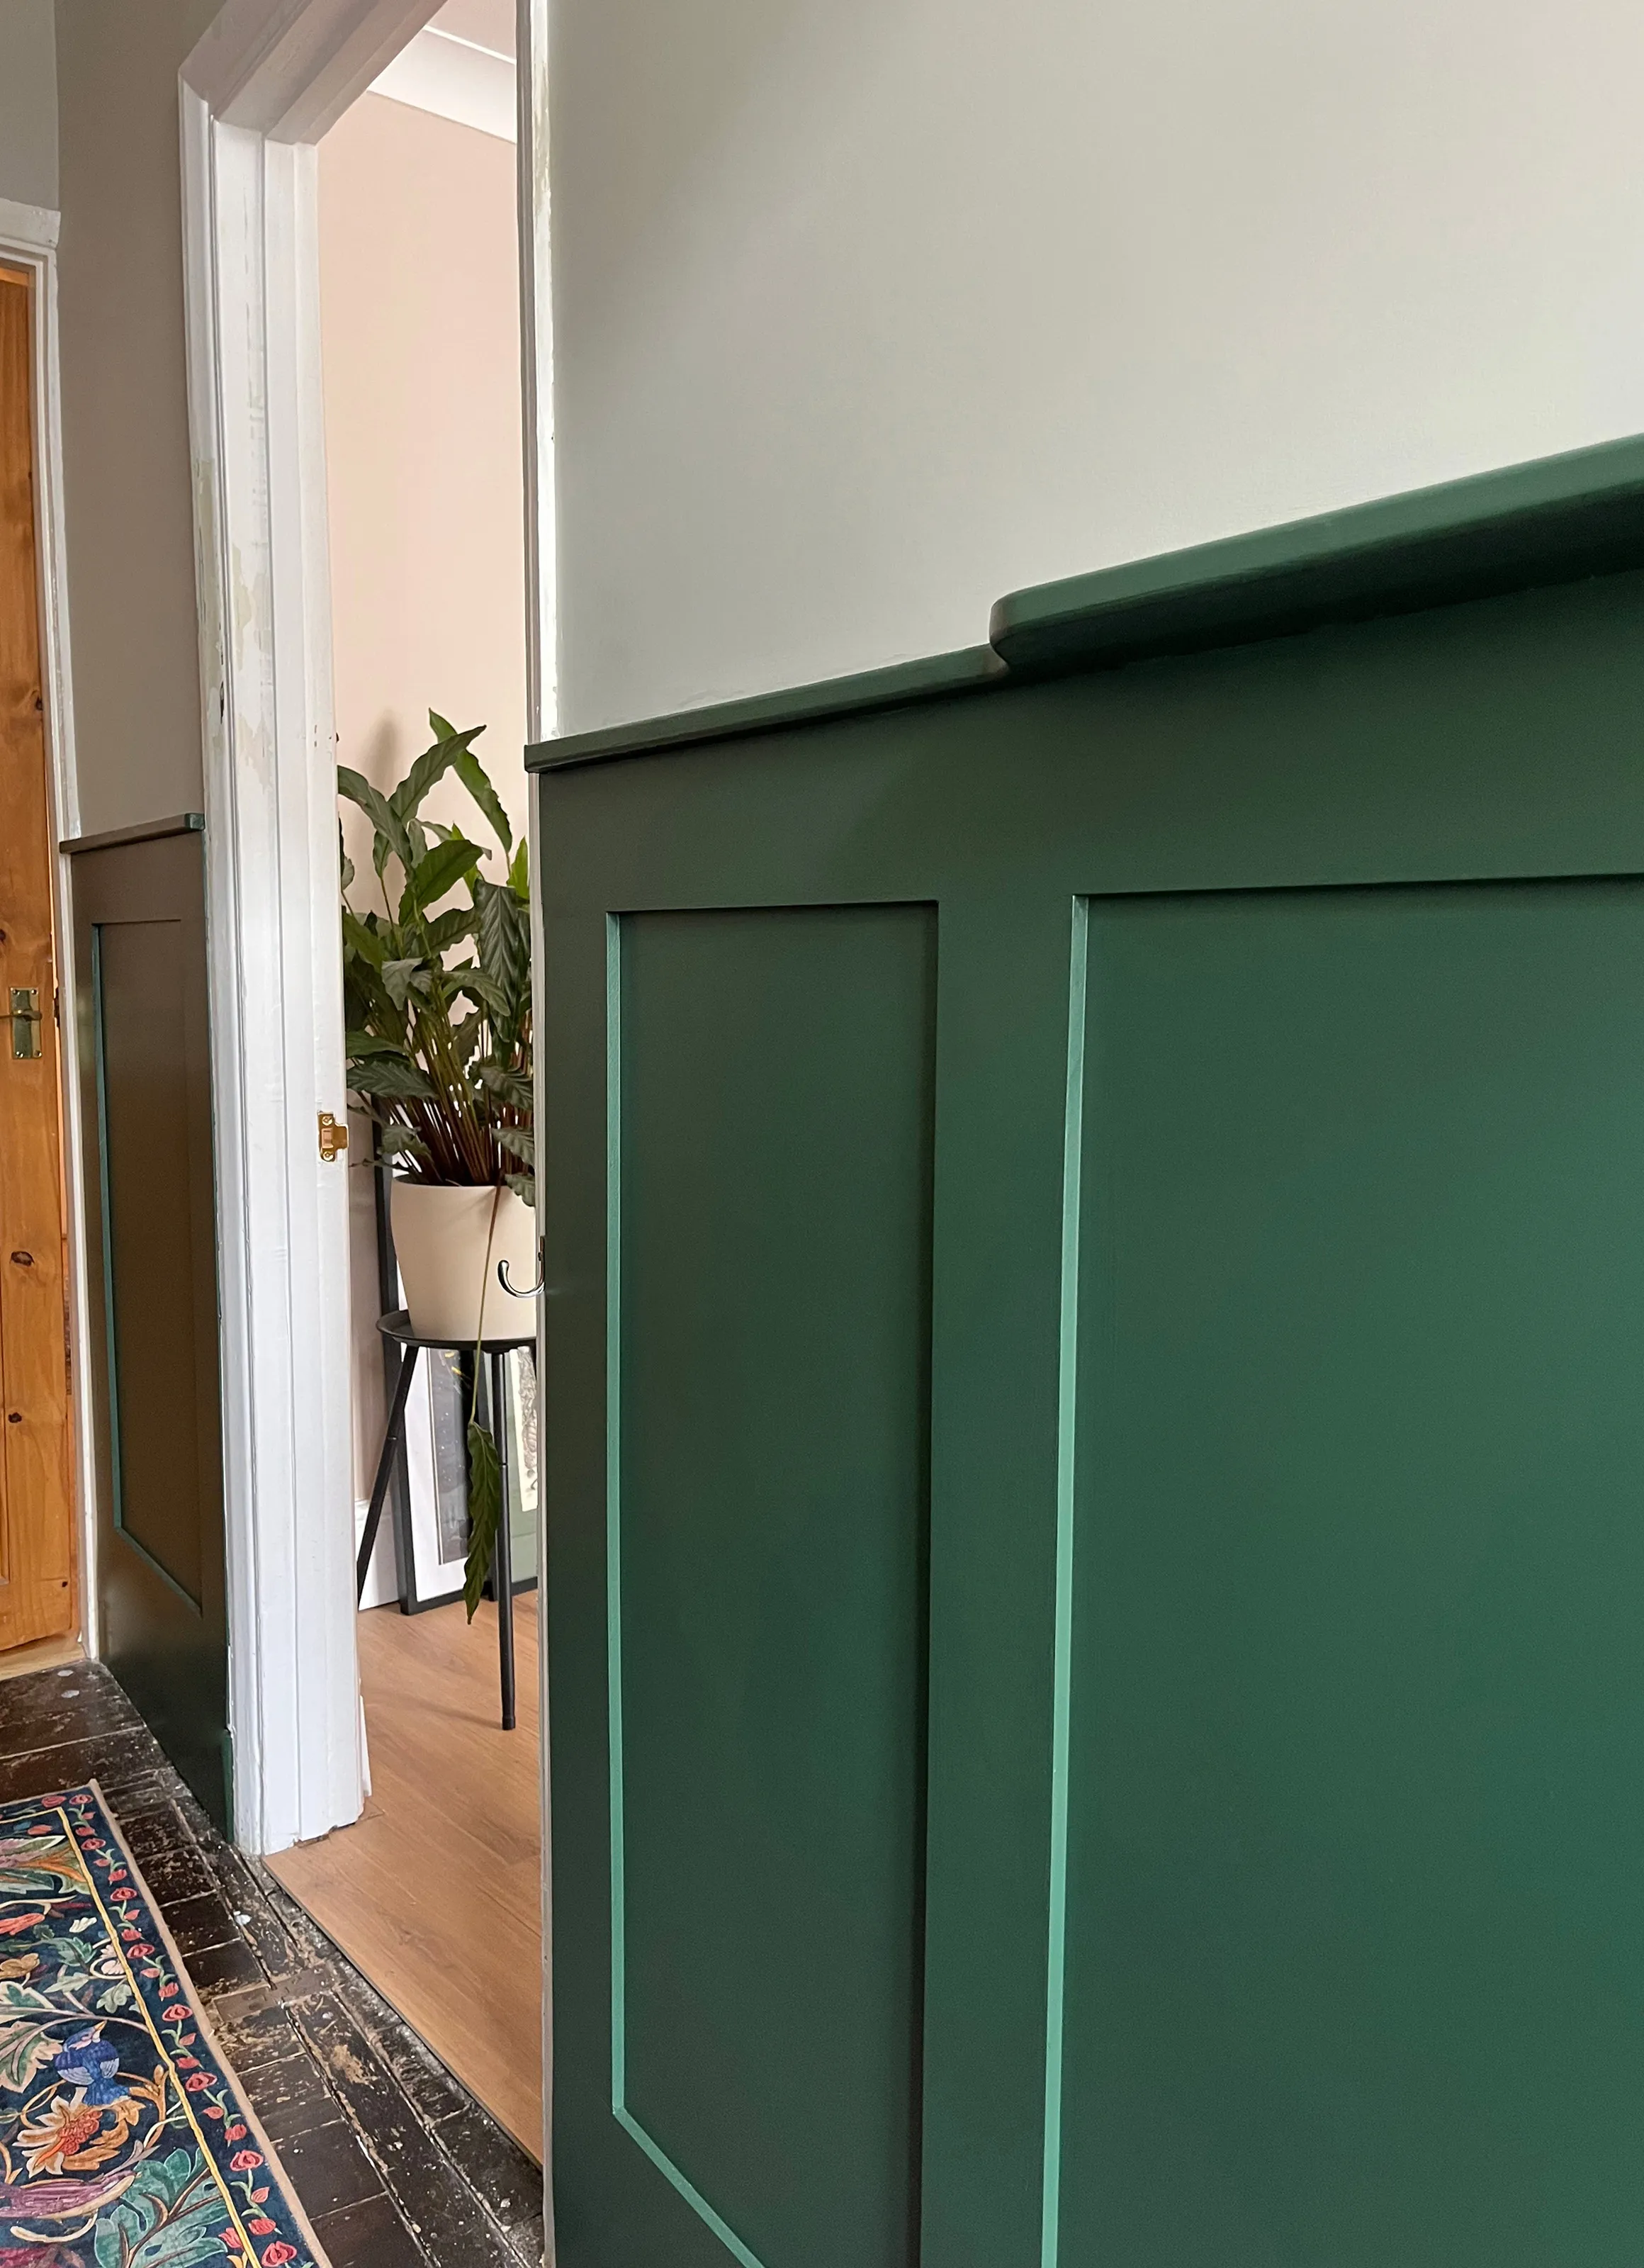
Using wainscoting to overcome poor wall surfaces
One of the key considerations on this project was the condition of the existing walls.
The lower section was not suitable as a surface on which to achieve the required finish, so a backer board was used behind the wainscoting to create a consistent foundation for the new panels.
Above the panelling, however, the original wall surfaces remained exposed and required substantial preparation.
The walls were fully sanded and filled before being primed and painted. Cracks and holes were addressed, poor areas of filler were corrected and the uneven surface was progressively prepared until it could accept a high-quality decorative finish.
This meant the project was not simply a case of installing MDF panels and applying paint. A significant part of the work was in preparing the existing surfaces so that the finished hallway looked cohesive from floor to ceiling.
Meticulous preparation for a high-quality painted finish
Once the wainscoting and wall surfaces were ready, the entire hallway was redecorated.
Every surface was fully sanded, filled and primed before the final coats were applied. The walls received two coats of paint, while the wainscoting received three coats to achieve the required depth and consistency of finish.
The final colour combination was deliberately restrained:
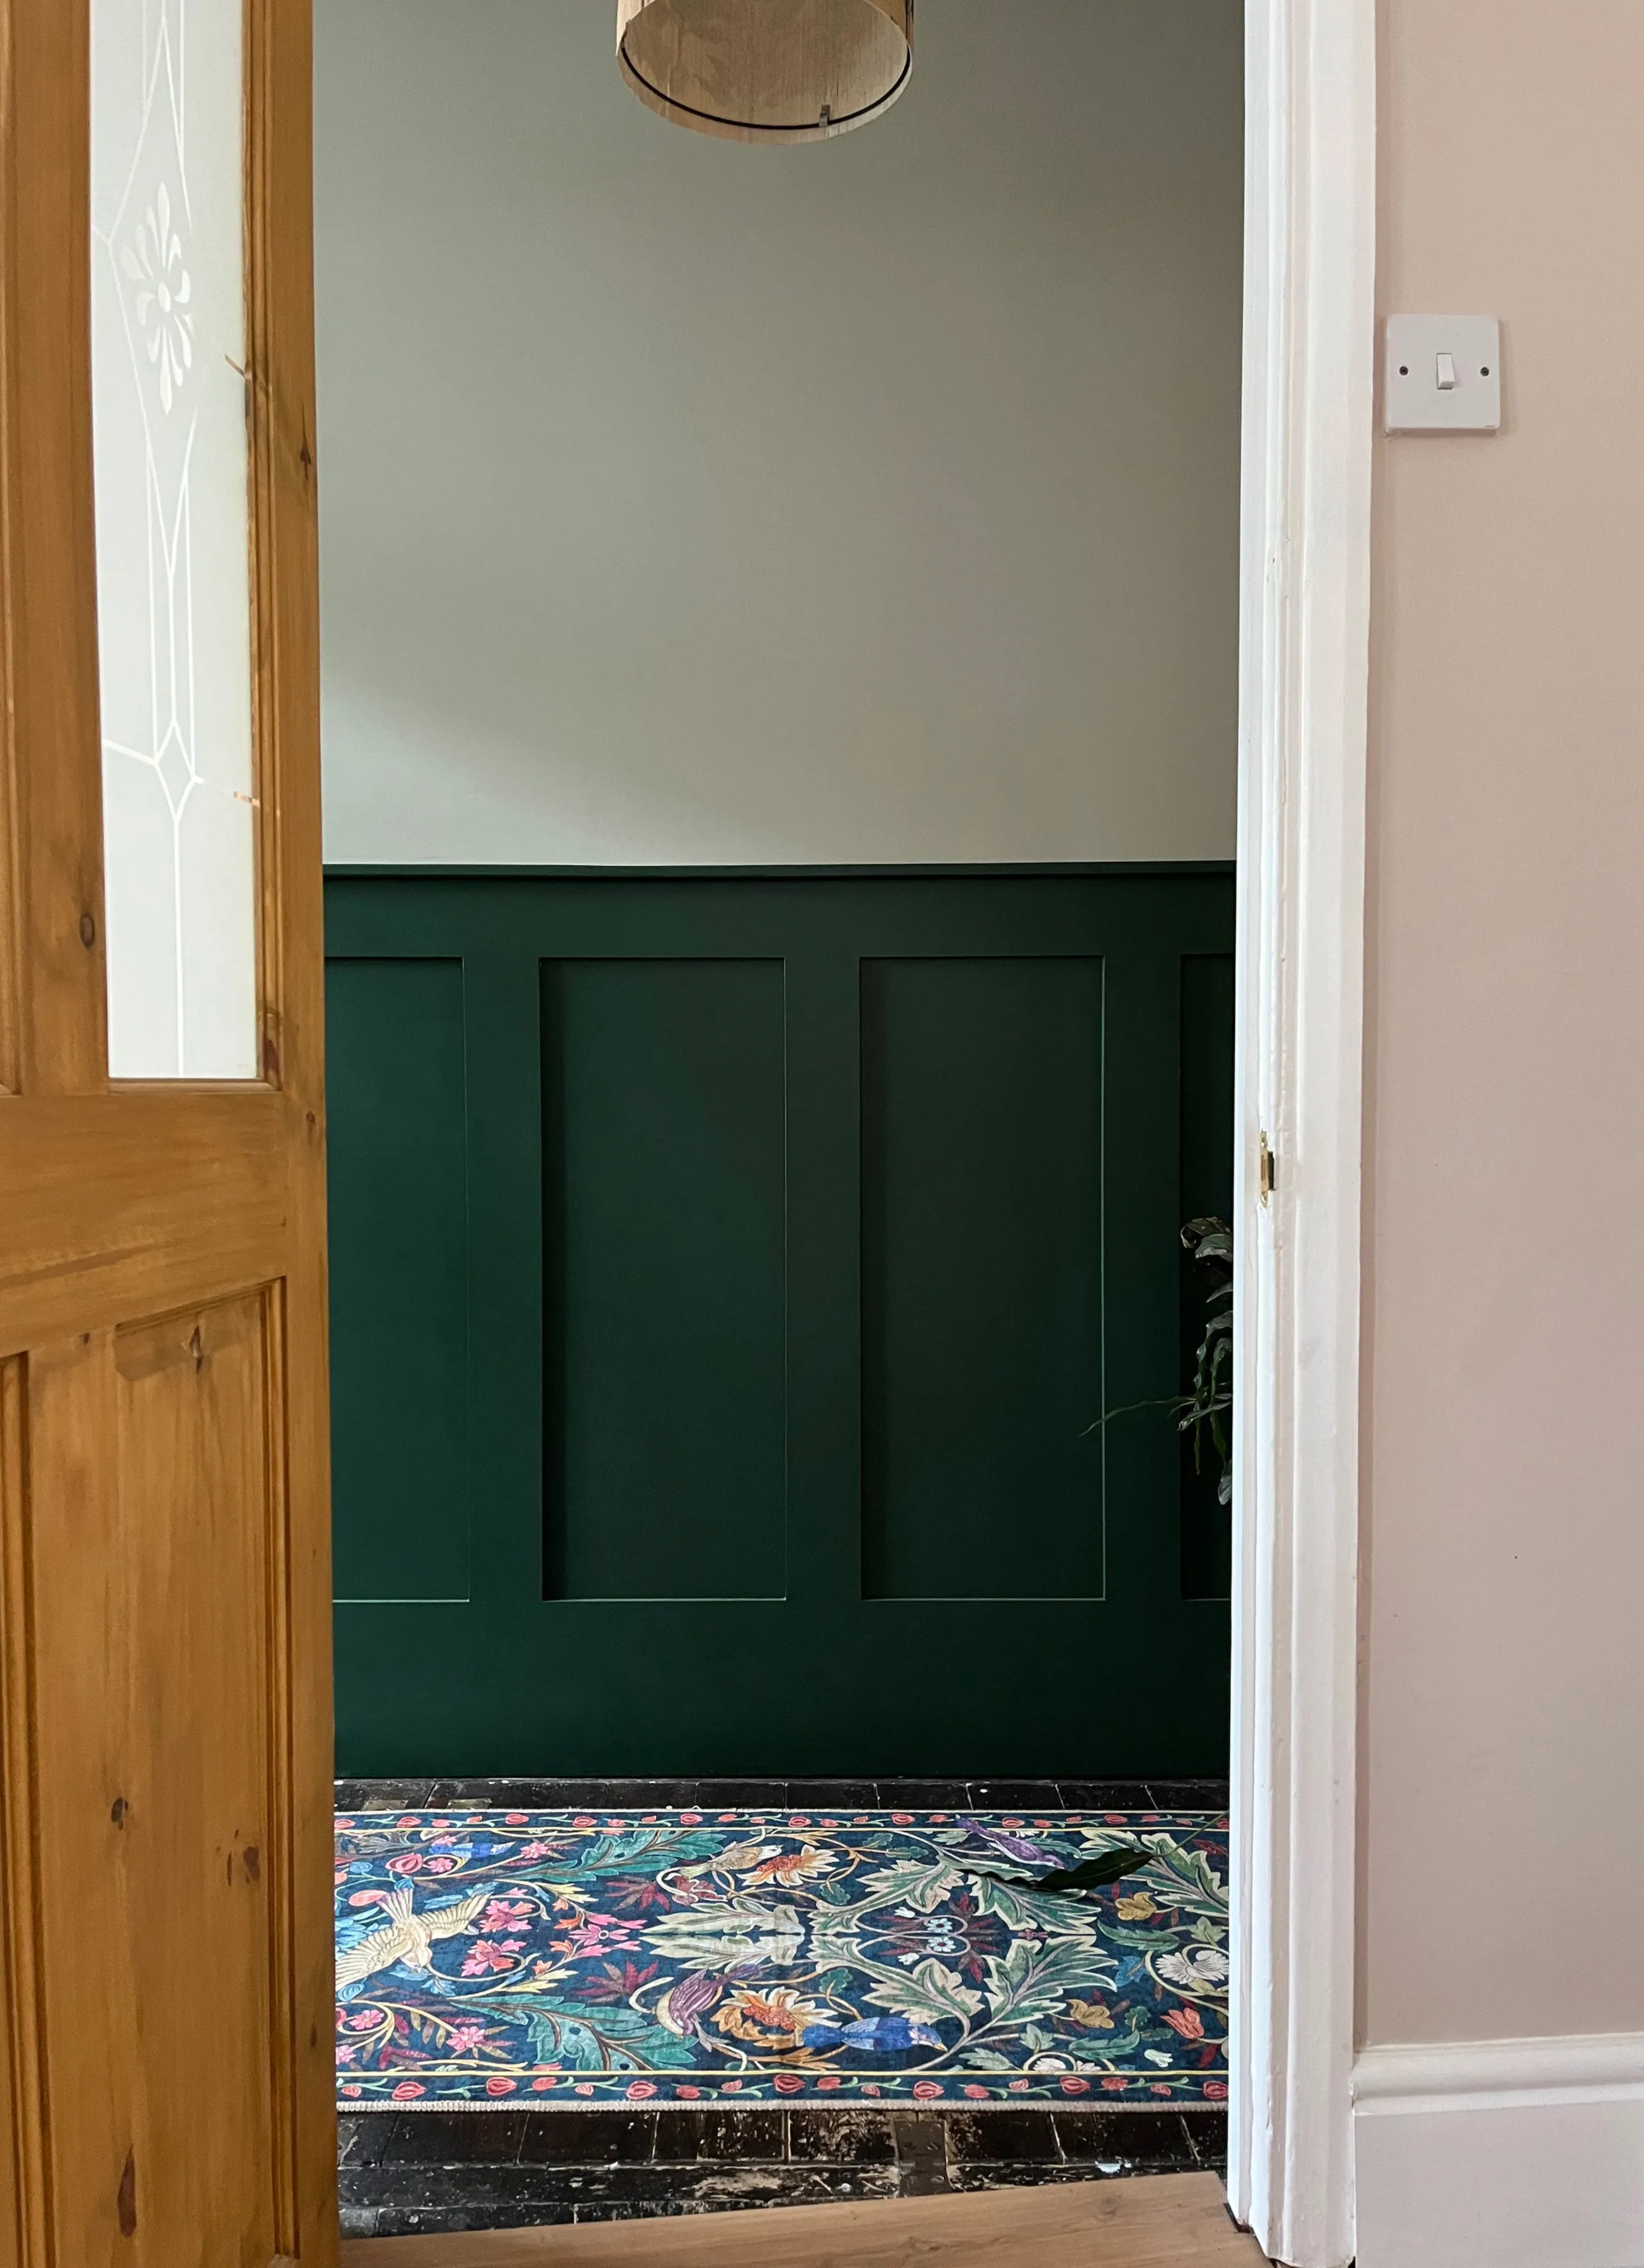
- Wainscoting: Lick Green 20, eggshell
- Walls: Lick Greige 02, matt
The contrast between the two colours gives the wainscoting definition without overwhelming the entrance. The deeper green provides the architectural detail, while the softer greige above keeps the hallway light and understated.
The panelling was made and installed on site, then prepared and painted on site, allowing the final finish to be refined around the individual characteristics of the hallway.
The finished result
The completed entrance is a significant change from the space we started with.
The previously distressed walls are no longer visible as a feature of the room. Instead, the hallway has a clean, consistent finish with carefully proportioned wainscoting providing a stronger sense of architecture.
The finished look sits comfortably between contemporary and traditional: clean enough for a modern interior, while retaining the elegance and visual interest of traditional wall panelling.
Perhaps the clearest indication of the quality of the preparation was the client’s reaction to the finished walls. Despite the severity of the original surfaces, the result was clean enough that they were surprised the room had not required re-plastering.
That was an important part of the brief: not merely to make the walls look better, but to make them look properly finished.
Bespoke wall panelling and decorating in London
This project demonstrates how carefully designed wainscoting can do more than add decorative detail to a hallway. With the right proportions, preparation and finish, it can introduce character, improve the perceived proportions of a space and provide a practical new surface where existing walls are tired or difficult to restore.
For London homes where existing walls need substantial preparation, combining bespoke wall panelling with professional decorating can create a more cohesive result than treating the joinery and painting as separate projects.
At The Greenwich Home Co., we manage the panelling, preparation and finishing as one project, with the design, proportions and final paint finish considered together.
