Victorian Bedroom Transformation in Shooters Hill, London
See how we added engineered wood flooring, alcove storage, new skirting, decoration and a tiled fireplace hearth to this Shooters Hill Home.
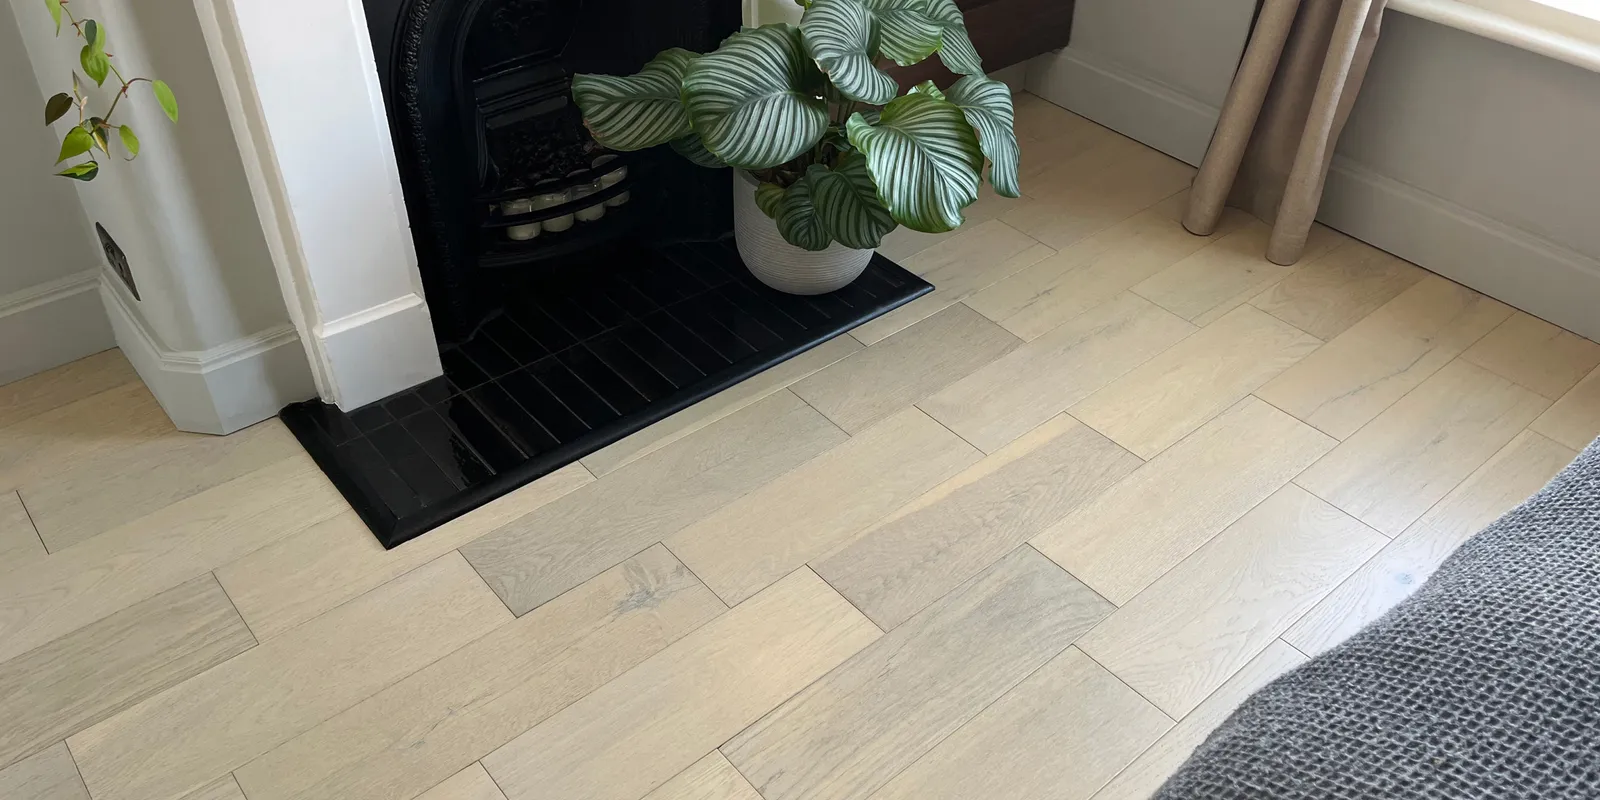
A tired Victorian bedroom was transformed into a calm, considered space with new engineered wood flooring, contemporary-traditional skirting, a tiled fireplace hearth and practical alcove storage.
| location: | Shooters Hill, Greenwich, London |
| client: | Home Owner (Domestic) |
| property: | Victorian |
| project: | Decorating, Flooring, Full Room Transformation |
A bedroom designed to feel calm, clean and complete
This 4.6m × 3.8m bedroom in a Victorian terrace in Shooters Hill had plenty of character, but it had become tired and dated. Uneven, marked walls were covered in peeling lining paper, the original square-timber skirting was worn, and gaps between the existing floorboards made the room feel unfinished.
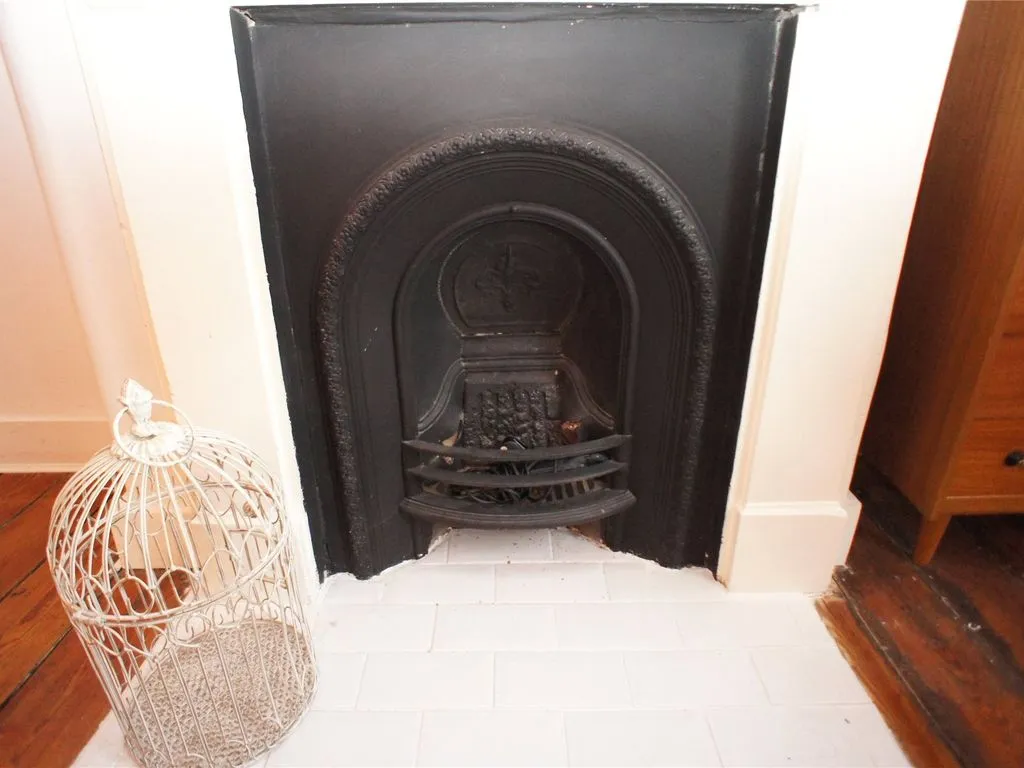
The fireplace had been tiled in a basic white tile, while the empty alcove provided no useful storage at all.
The brief was straightforward: create a bedroom that felt clean, comfortable and aesthetically pleasing, without losing the character of the period property. The clients also needed practical additional storage for clothes and coats, but didn’t want the room to feel crowded.
The result was a complete transformation.
Bringing a period bedroom up to date
The approach was to combine clean contemporary details with materials and proportions that felt appropriate to the Victorian setting.
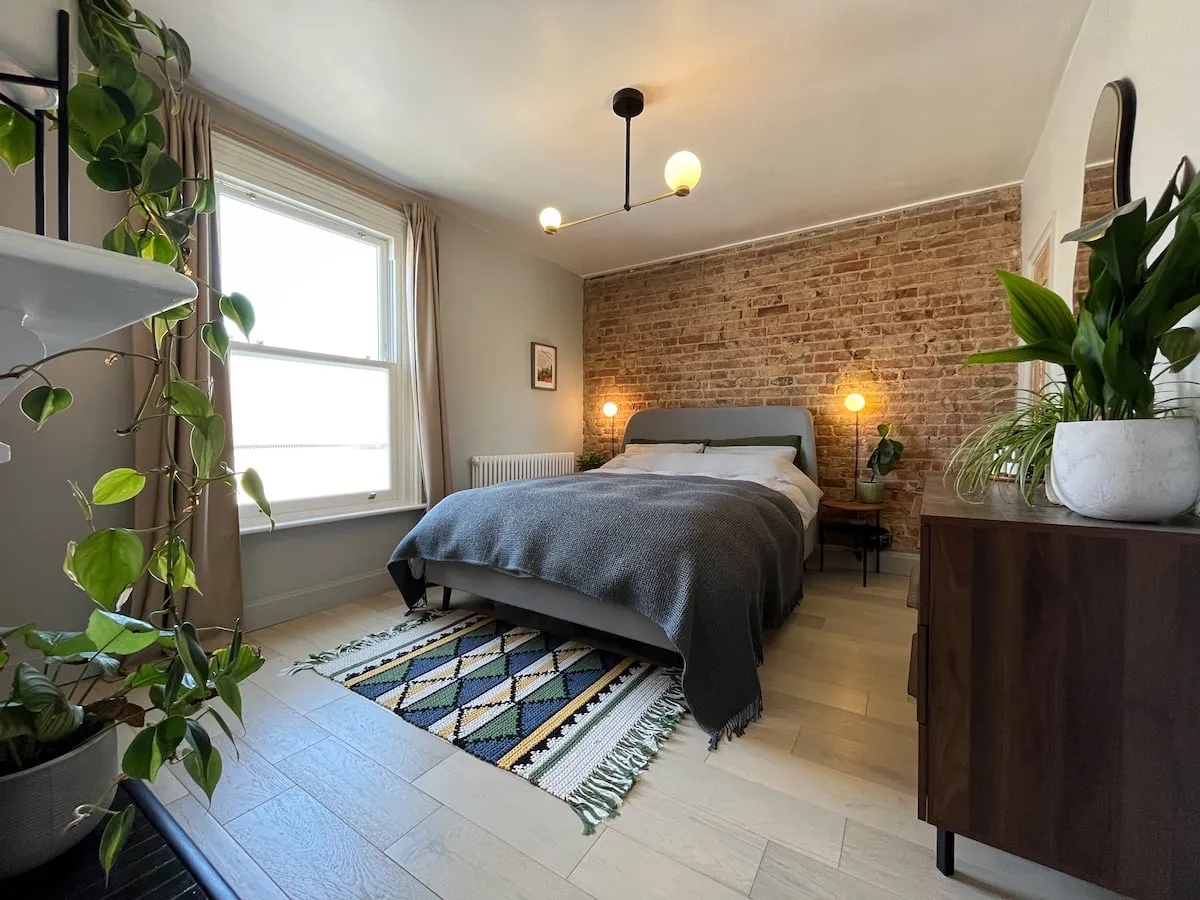
All of the existing skirting was replaced with a hybrid traditional-contemporary profile. Its simpler lines sit comfortably within the period property while giving the room a more refined finish.
The walls required substantial preparation, including extensive filling and sanding, before being redecorated in a soft grey matt finish. The ceiling was also re-skimmed and the walls, ceiling and woodwork were repainted throughout.
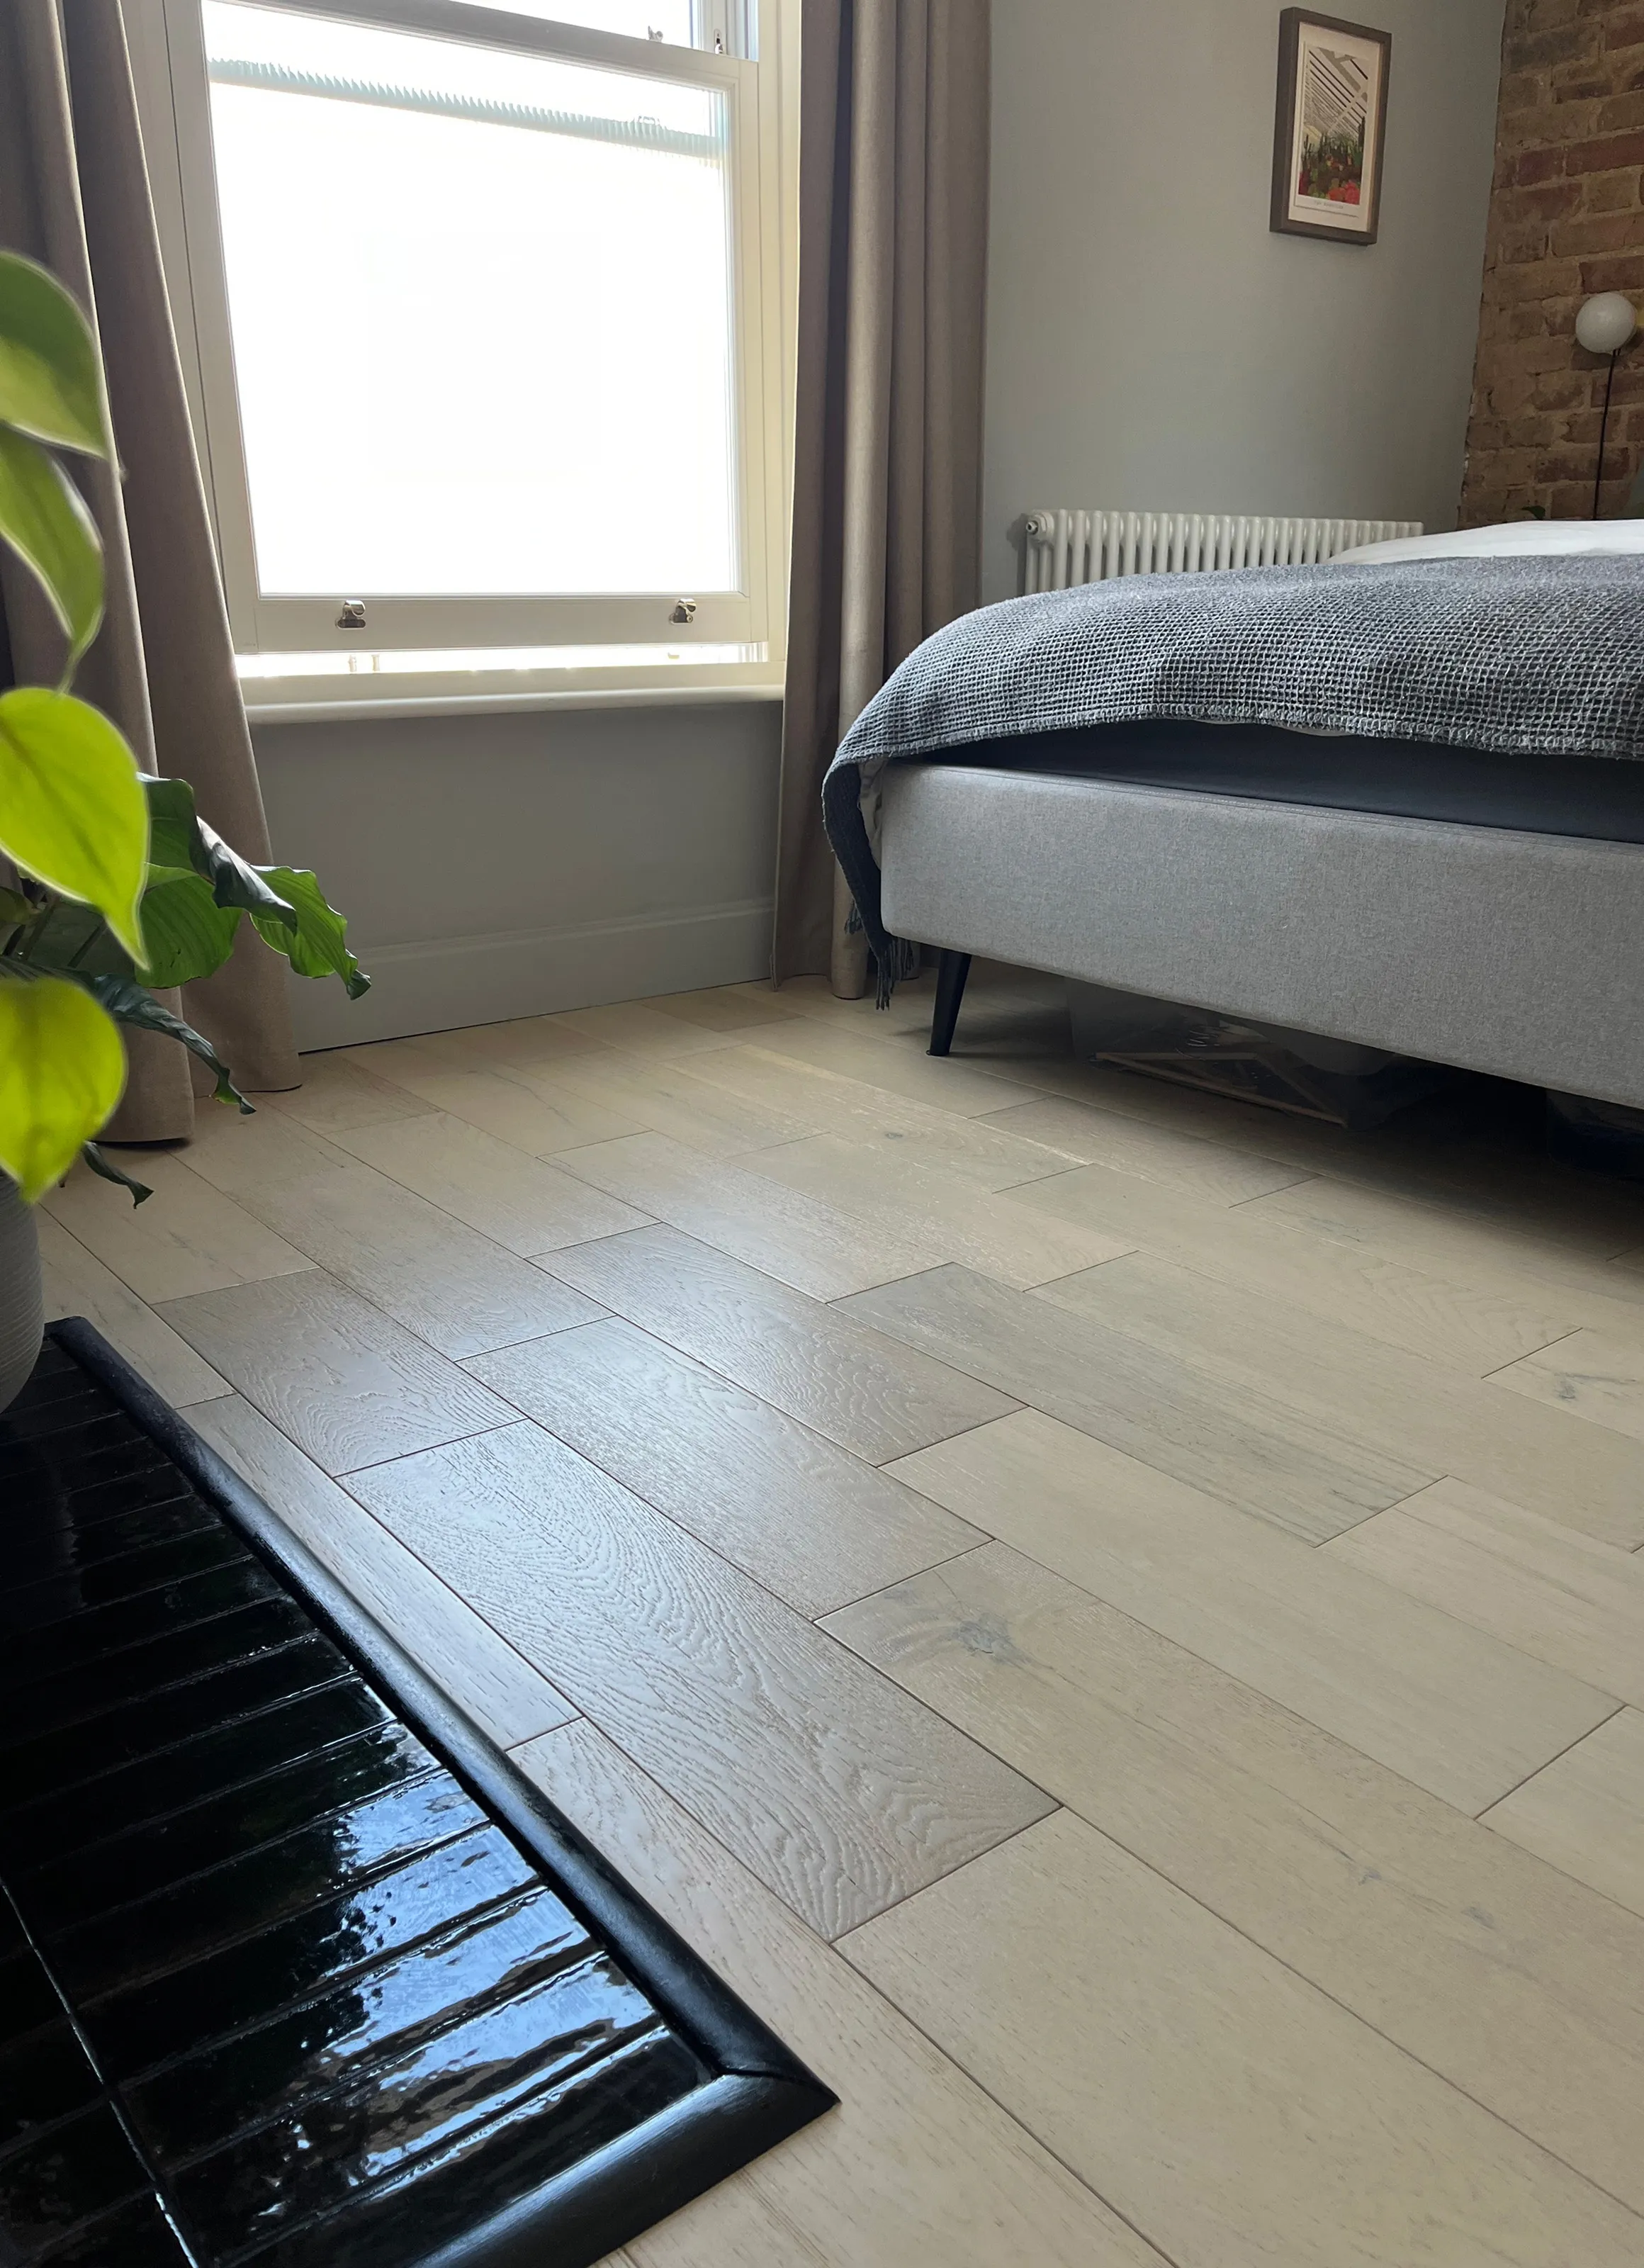
One small but effective design decision was to paint the new skirting the same colour as the walls. Rather than creating a contrasting horizontal line around the room, this visually extends the walls and helps the bedroom feel taller.
A darker, more considered fireplace
The existing fireplace was decorative rather than functional, but its cheap white tiled hearth stood out against the otherwise more considered direction of the room.
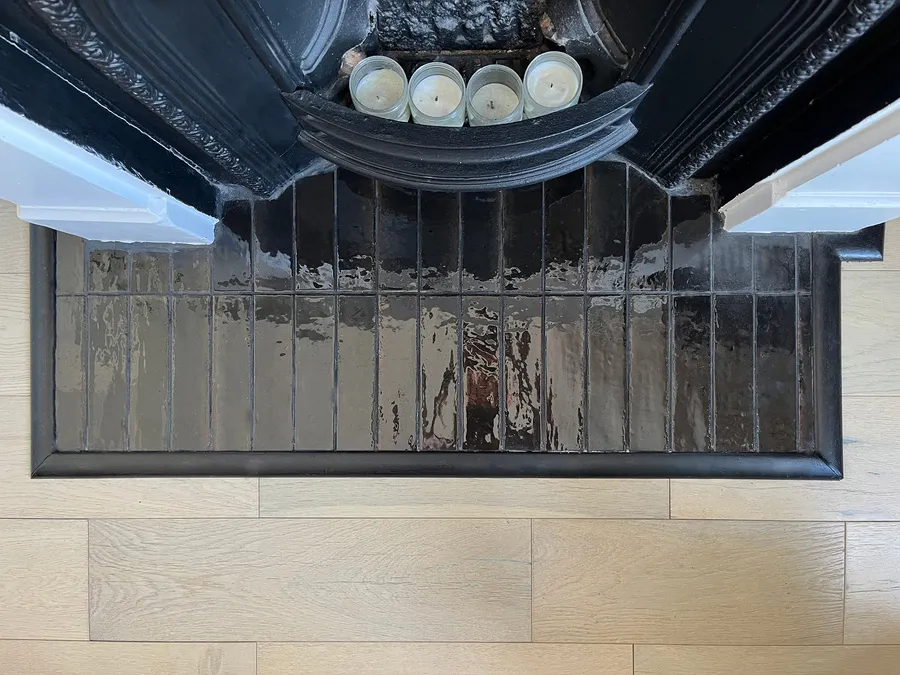
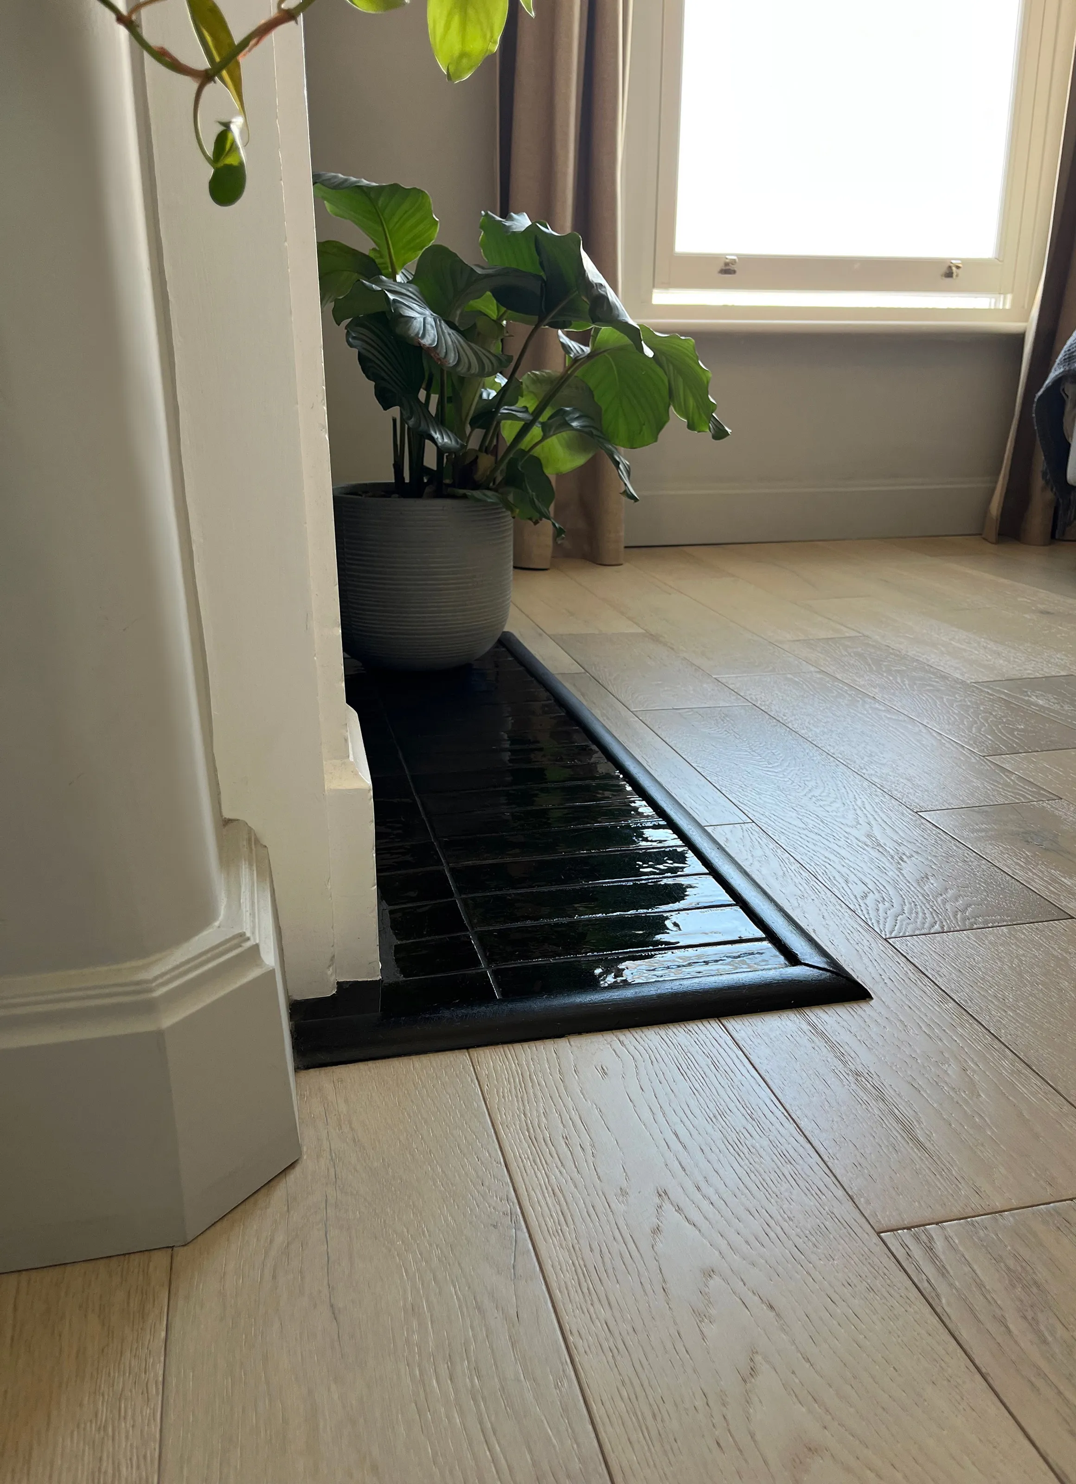
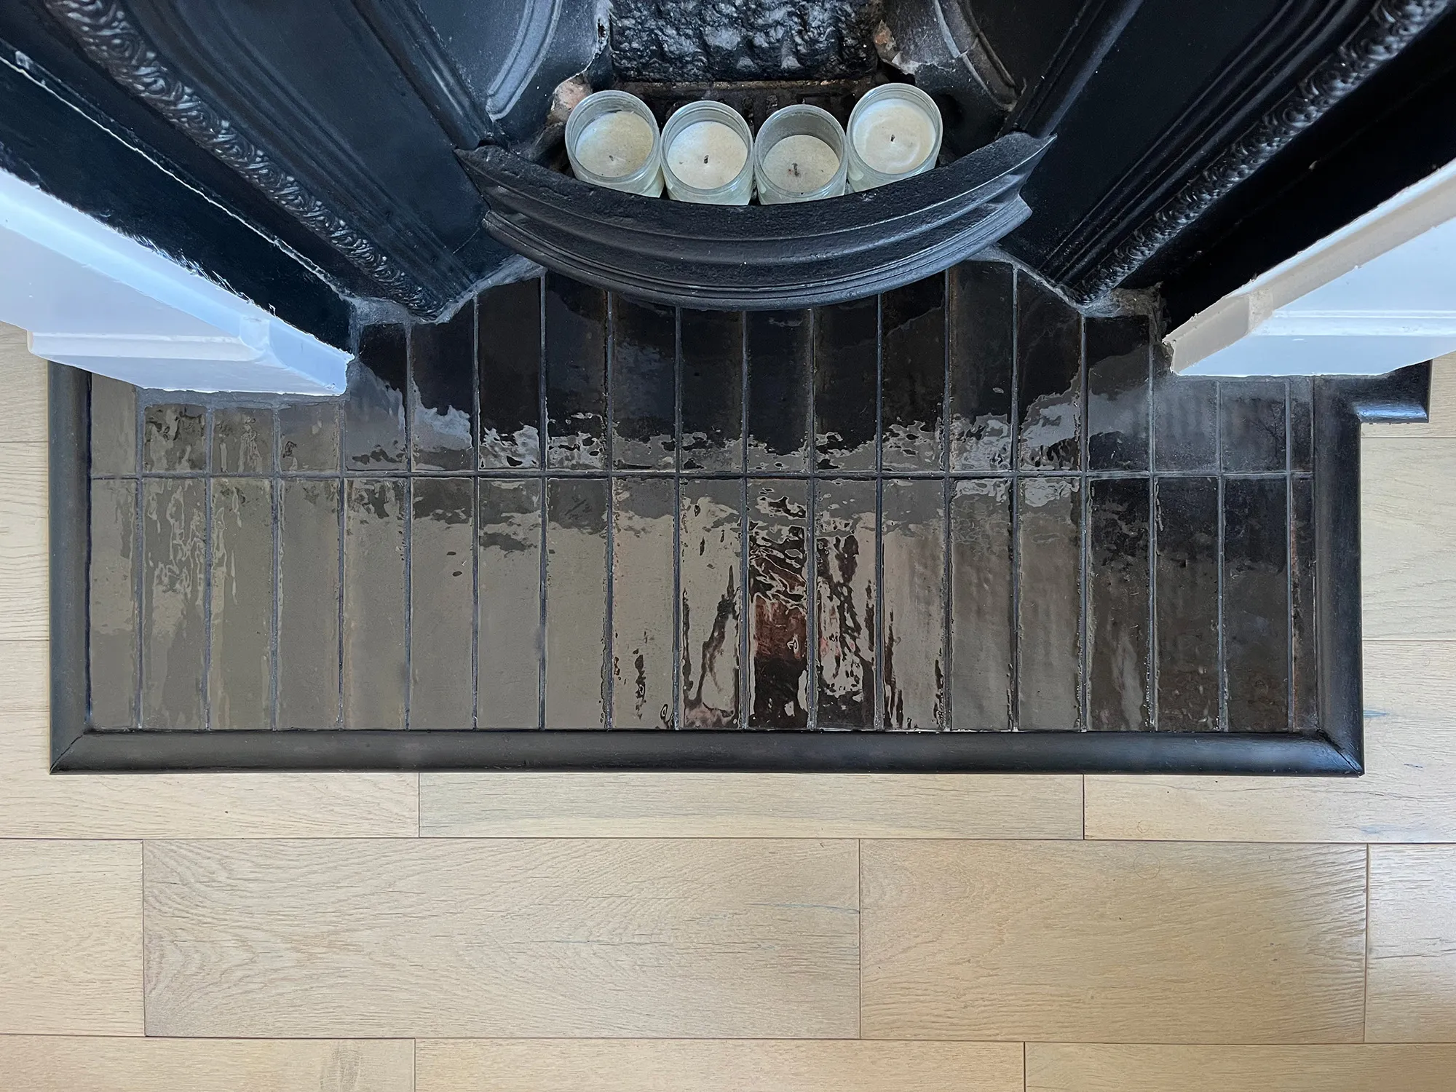
We replaced it with a long black zellige tile, finished against the timber floor with a black wooden interface. Some levelling of the substrate was required before tiling to achieve a clean, even finish.
The darker hearth gives the fireplace greater visual weight while working naturally with the other details in the room.
Engineered wood flooring for warmth and continuity
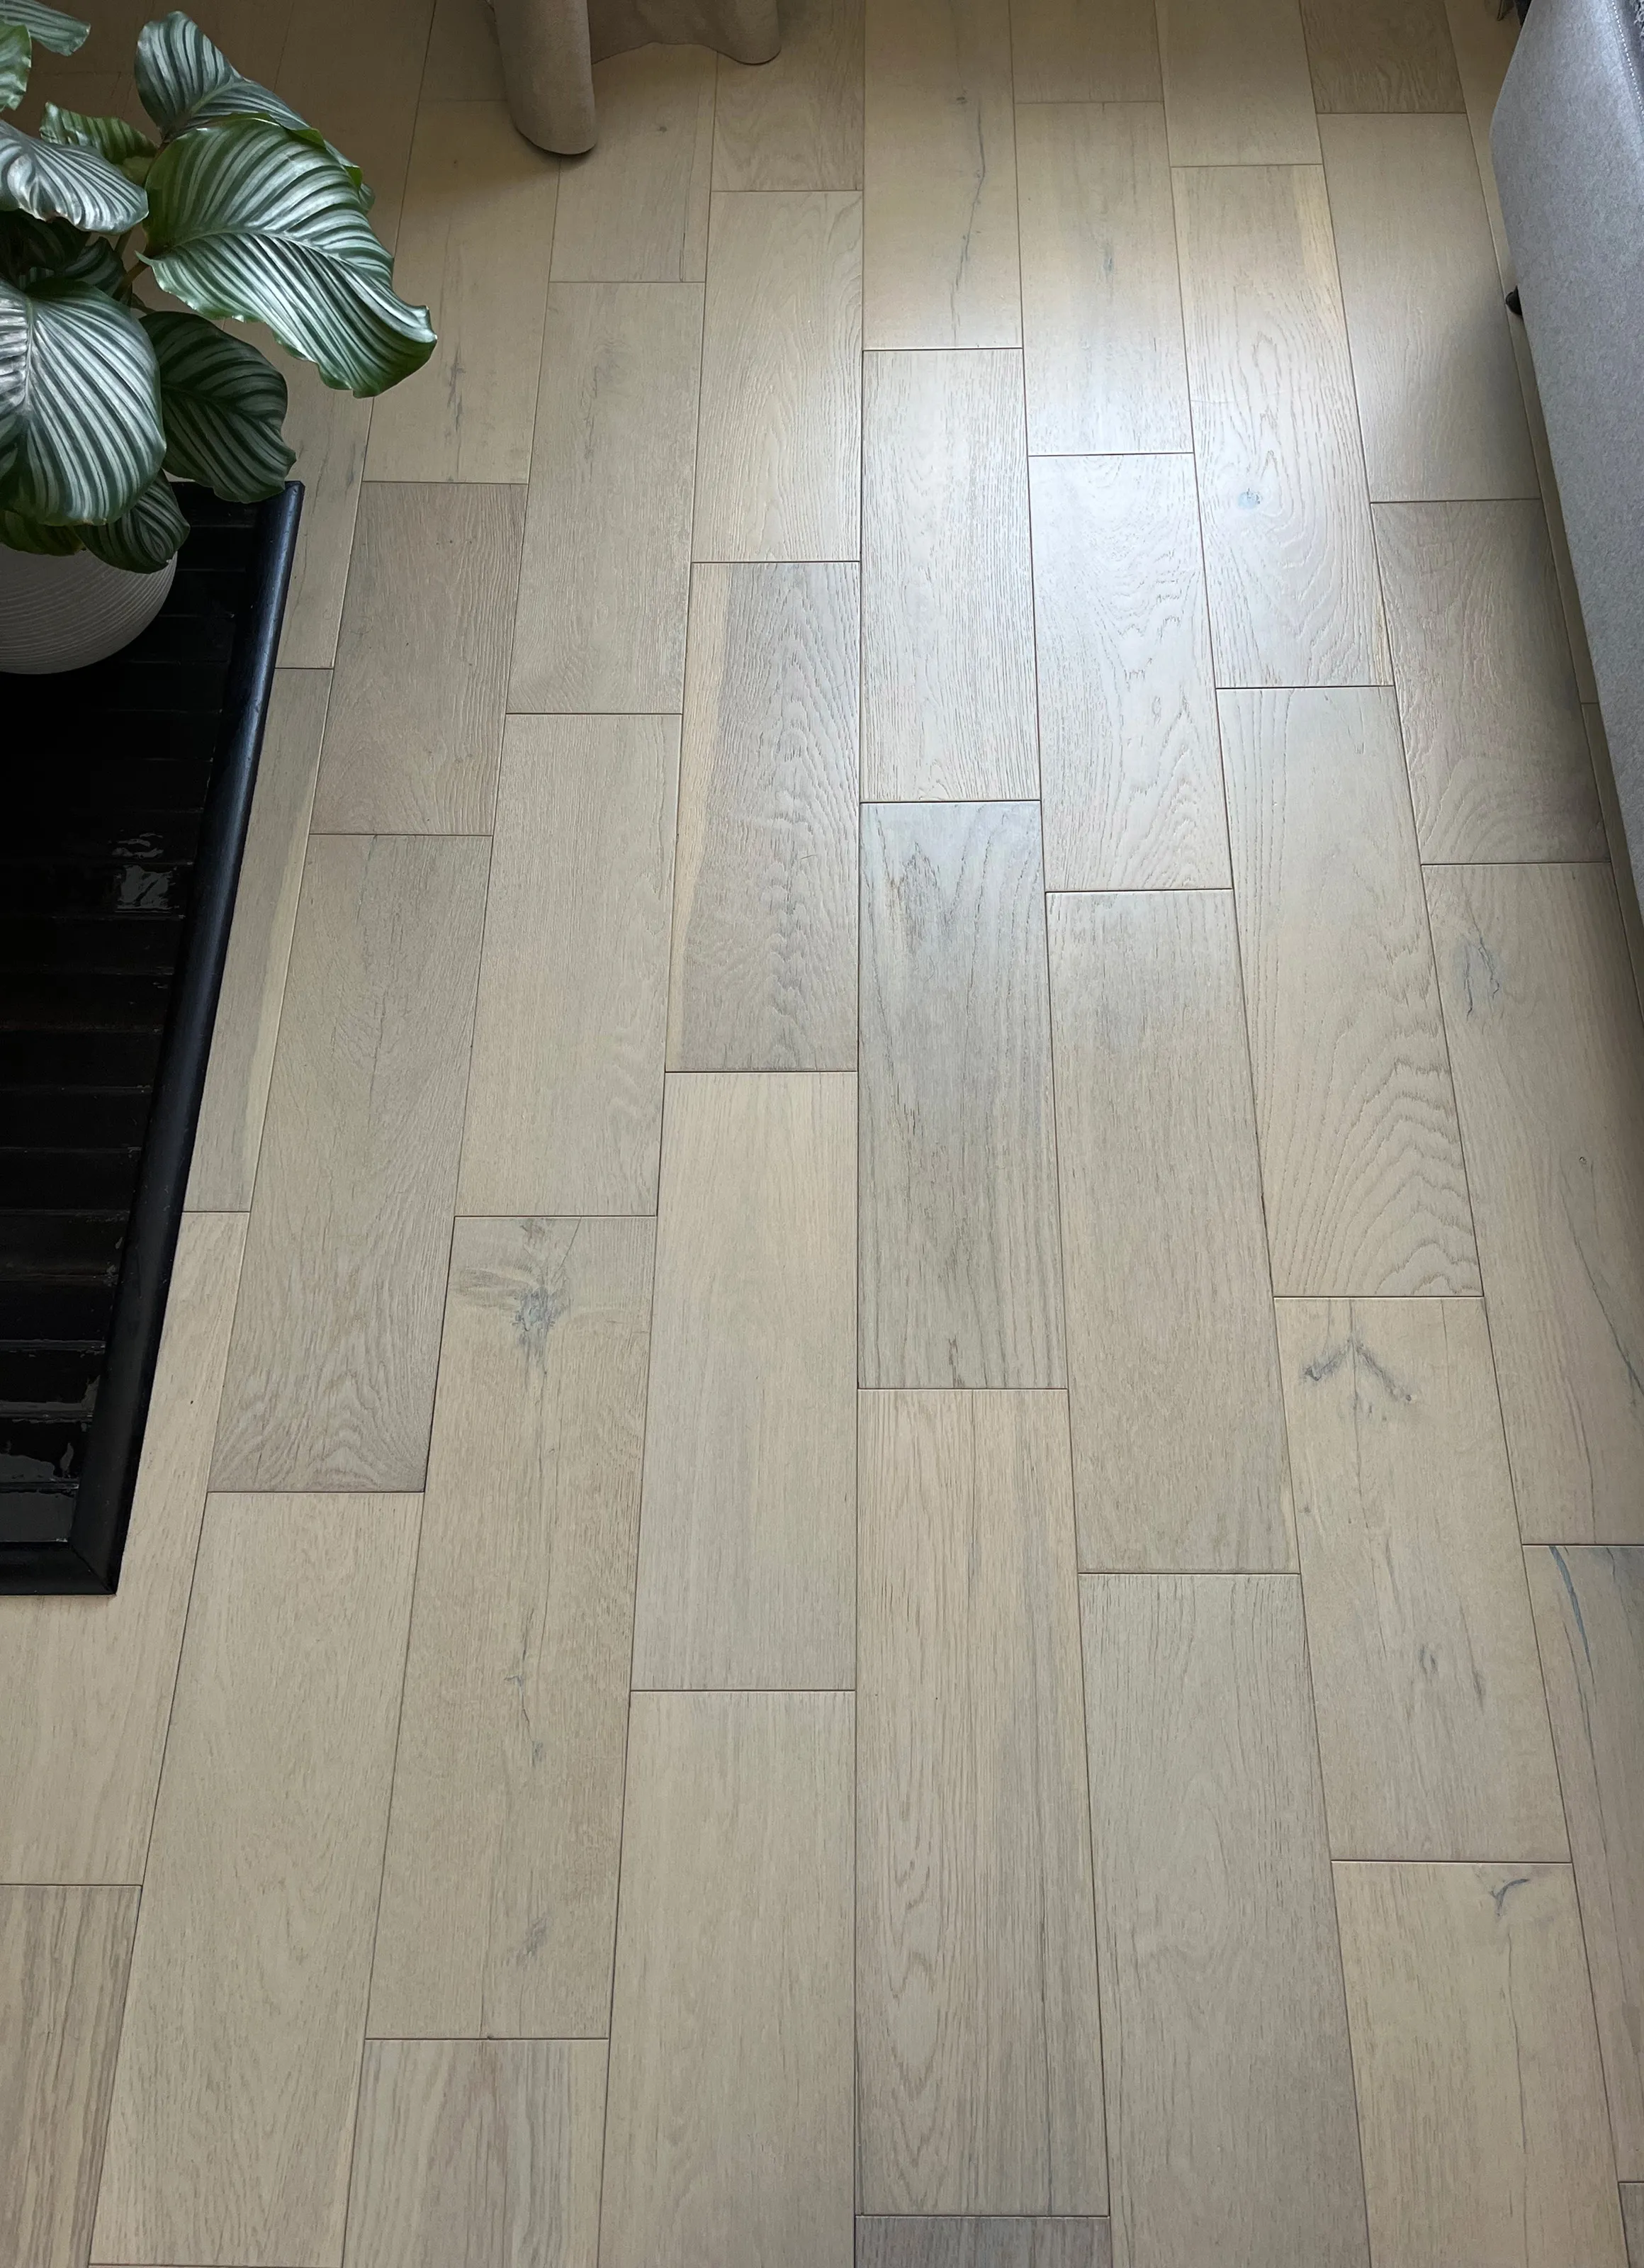
The existing floorboards were replaced visually rather than structurally, with 5mm Frozen Oak engineered wood flooring laid throughout the room.
The choice was driven primarily by the appearance and warmth it brought to the bedroom, while also helping reduce sound transmission to the room below.
A particularly important detail was laying the flooring beneath the new skirting rather than finishing it with perimeter edge mouldings. This creates a cleaner transition between the floor and walls and keeps the overall look deliberately understated.
A complete bedroom transformation
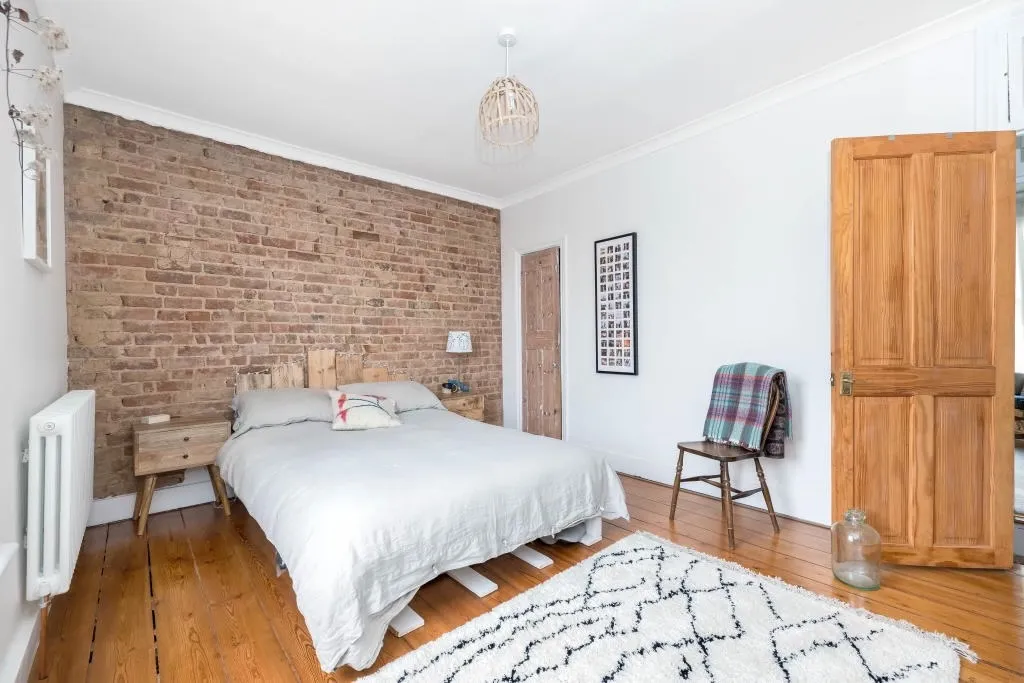
The finished room feels markedly different from the space we started with. What had been a run-down, poorly decorated bedroom is now a clean and cohesive room with considered finishes, useful storage and a much stronger sense of character.
The exposed brick provides texture behind the bed, while the soft grey walls, Frozen Oak flooring and darker fireplace create a restrained palette that feels comfortable rather than overly styled.
The new alcove storage adds functionality without overwhelming the room, and the continuous flooring and matching skirting help the space feel visually larger and more complete.
For us, the success of this bedroom renovation was in getting the individual details to work together: period character, practical storage and contemporary finishes, all within one cohesive scheme.
Bedroom renovation and decorating in London
The Greenwich Home Co. provides design-conscious bedroom renovations, decorating and carpentry across London, bringing together considered design and high-quality implementation.
Whether a bedroom needs a complete transformation or a smaller collection of improvements, we can help develop the scheme, coordinate the work and deliver the finished space.
Carefully managed. Beautifully finished.
